A few words about the project
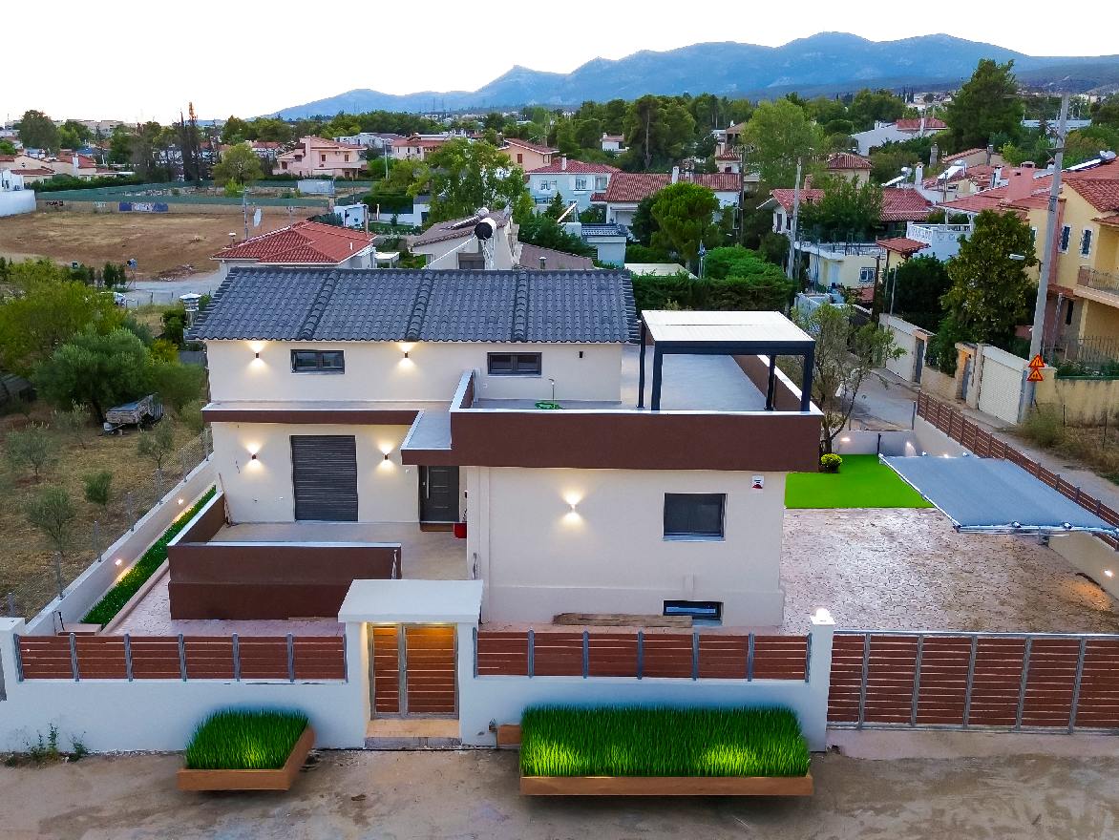
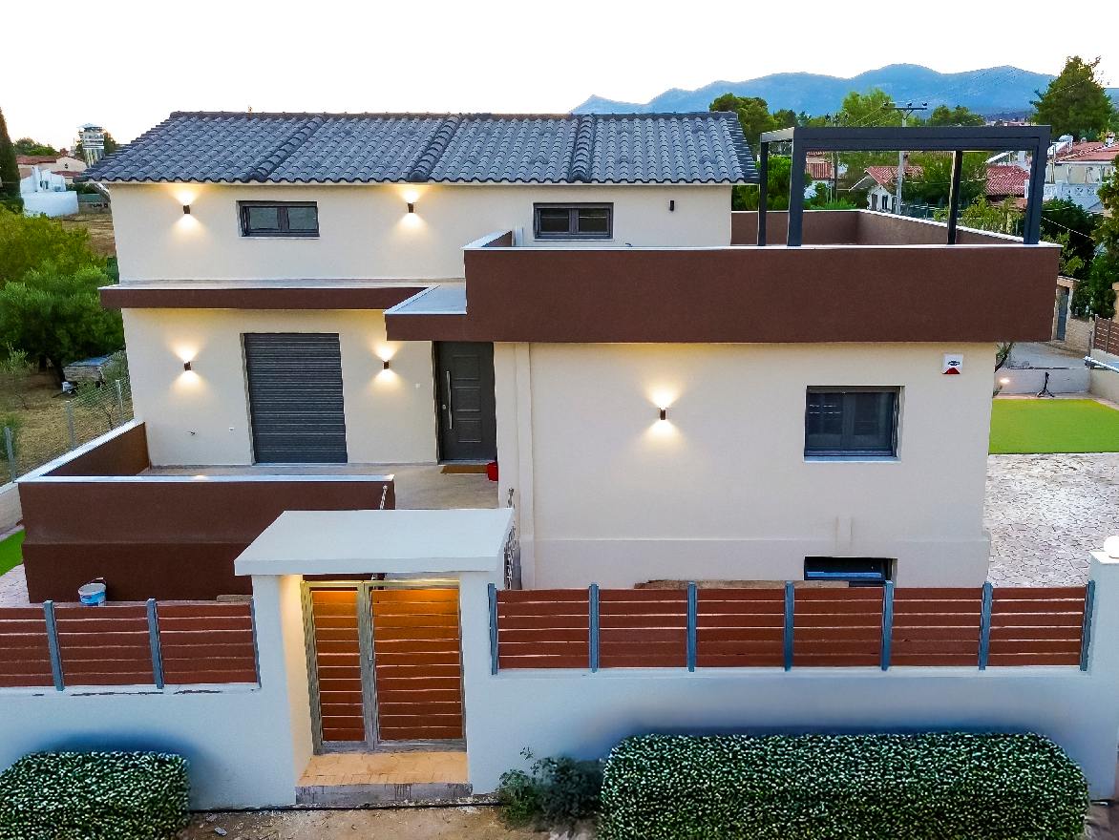
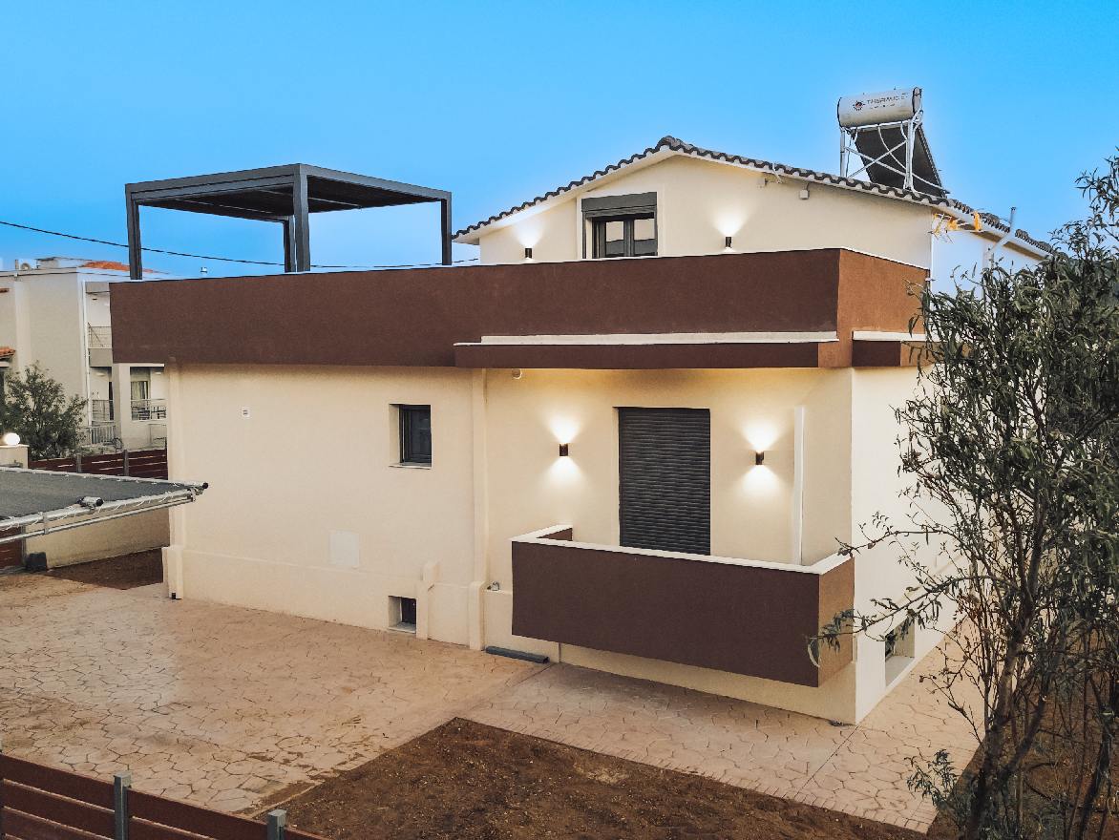
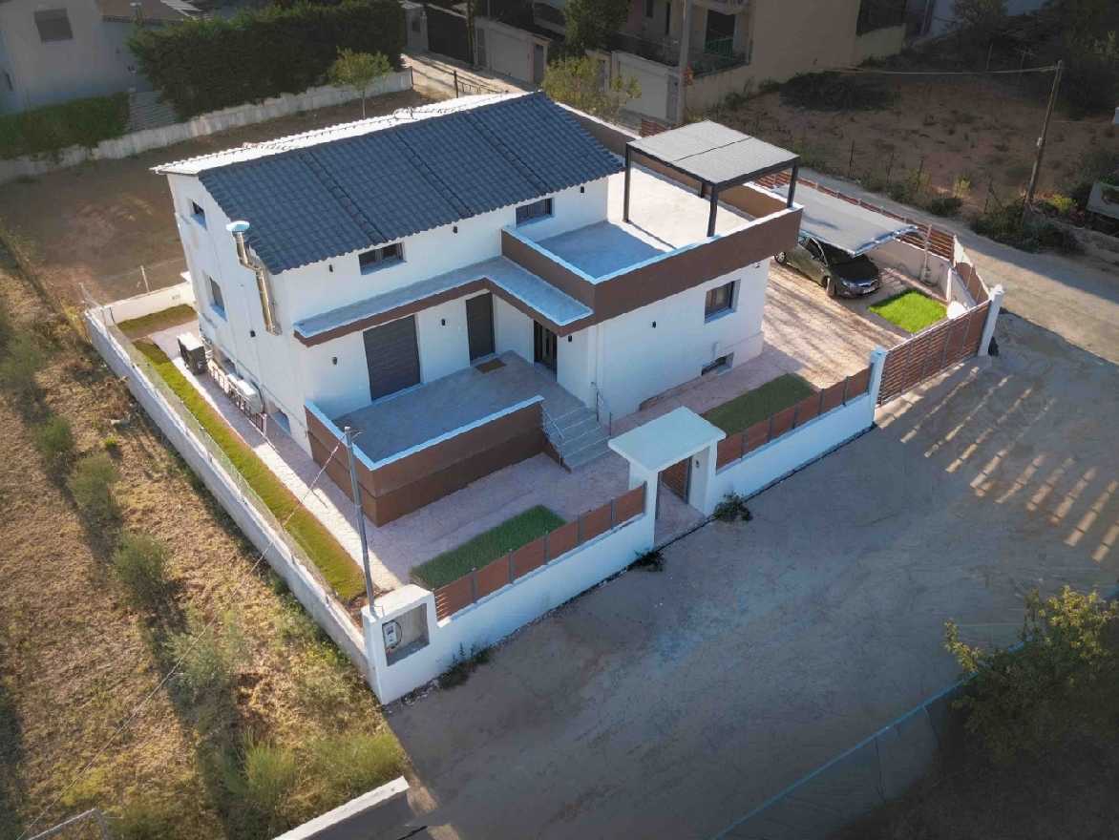
The prefab home was built in reinforced concrete using a combination of the MONOBLOCK method and transported wall panels. It is a HEAVY-DUTY prefabricated construction made of reinforced concrete with external insulation (ETICS / THERMAL FAÇADE SYSTEM) in accordance with the Greek Concrete Regulations, the Greek Seismic Code, and the Energy Performance Regulation (KENAK).
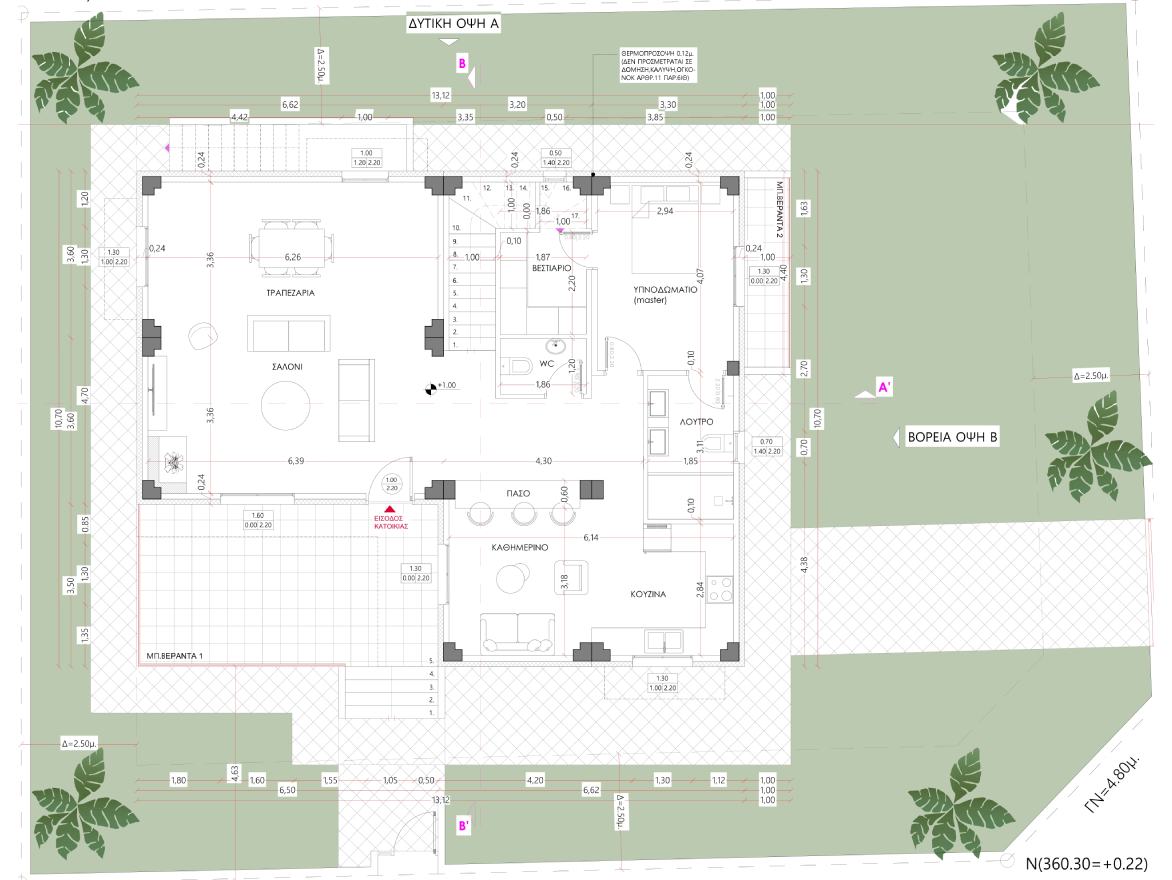
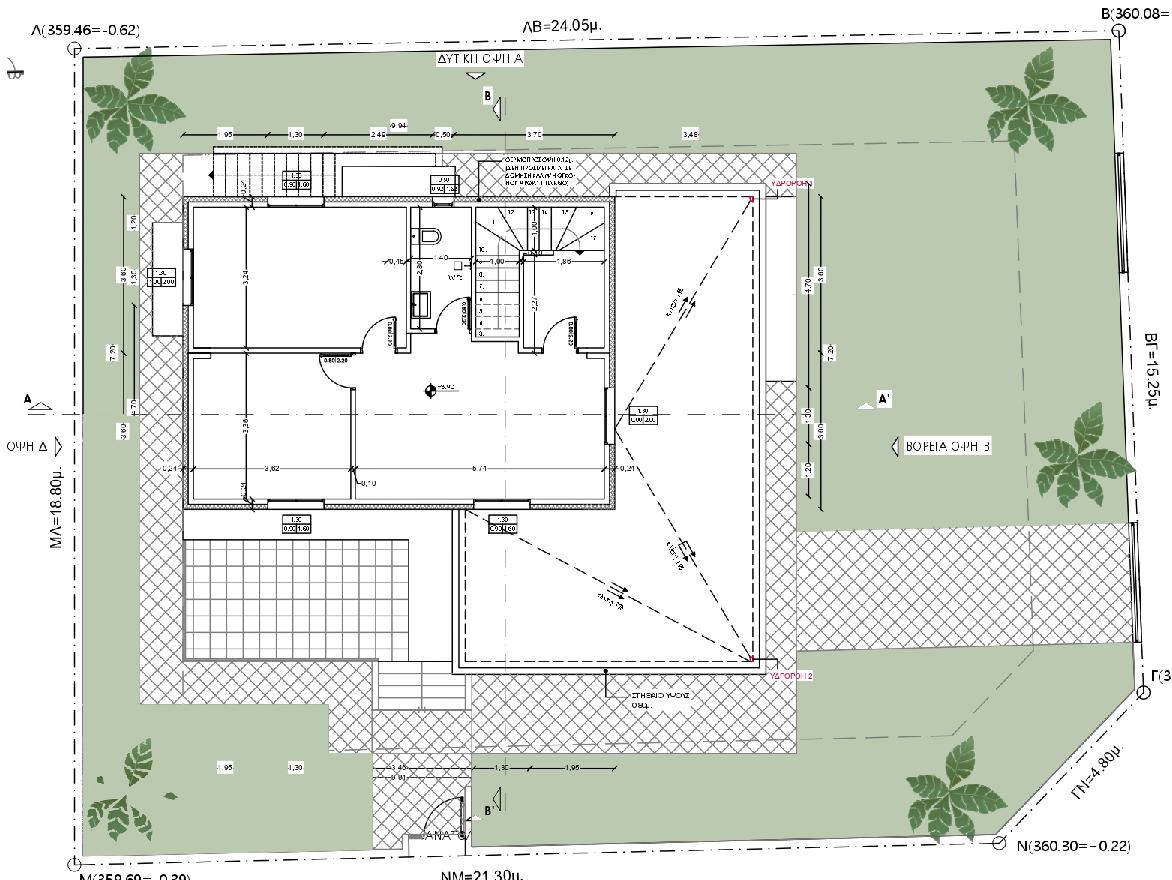
In terms of internal layout, the home includes two (2) bedrooms, one (1) main bathroom, and one (1) open-plan area with kitchen, dining area, and living room.
The home was delivered fully completed with floor tiles, kitchen cabinets, bedroom wardrobes, sanitary ware, EXALCO aluminum frames, double glazing, painting, and complete electrical and plumbing installations.
The results
Our specialized crew constructed the elevated foundation of the home in accordance with the studies and specifications of the responsible engineer, meeting the owners’ requirements.
With our in-house design department and our network of civil engineers and architects, the company responded to the owners’ needs for spacious and ergonomic interior areas, while also ensuring the residence blends harmoniously into the surrounding natural landscape.