ΦΙΛΤΡΑ
ΠΡΟΒΟΛΗΣ
ΕΡΓΩΝ
X
ΦΙΛΤΡΑ ΠΡΟΒΟΛΗΣ ΕΡΓΩΝ

Κατηγορία έργου

Μέγεθος έργου

close

MENU

New constructions
of Prefabricated Buildings

Complete Package: Design Study, Permitting & Construction of a New Project

Support in selecting the right plot of land

Design study by industry professionals for a functional building that meets today’s requirements—and, above all, tomorrow’s needs

Original architectural design – bioclimatic design

Low energy footprint – low energy consumption

We build prefabricated buildings with a high-end aesthetic result, tailored to the user’s style and requirements

Attention to detail and final finishing

Fixed (“closed”) budget for: land purchase, building construction, and material selection

Detailed budget and phase-by-phase payment schedule

Strict adherence to the project completion timeline

2-year technical warranty after delivery

The company provides its clients with comprehensive services at every stage of project delivery. Our permanent design department undertakes the design process and proposes ideas and solutions for each project.

Our partner architects and civil engineers handle the preliminary design of your project, including 3D models so you can preview your home photorealistically—both the exterior and interior spaces—as well as the landscaping / outdoor area layout, with proposals that highlight the site’s advantages.

In addition, KALLERGIS, through its nationwide network of partner civil engineers, undertakes the complete set of studies and their submission for the issuance of the building permit.

With the above services, our clients can see the final form of their residence from the plans before construction even begins, while at the building-permit stage the progress of the studies and their submission process is fully secured.

Projects delivered with the full design & construction package

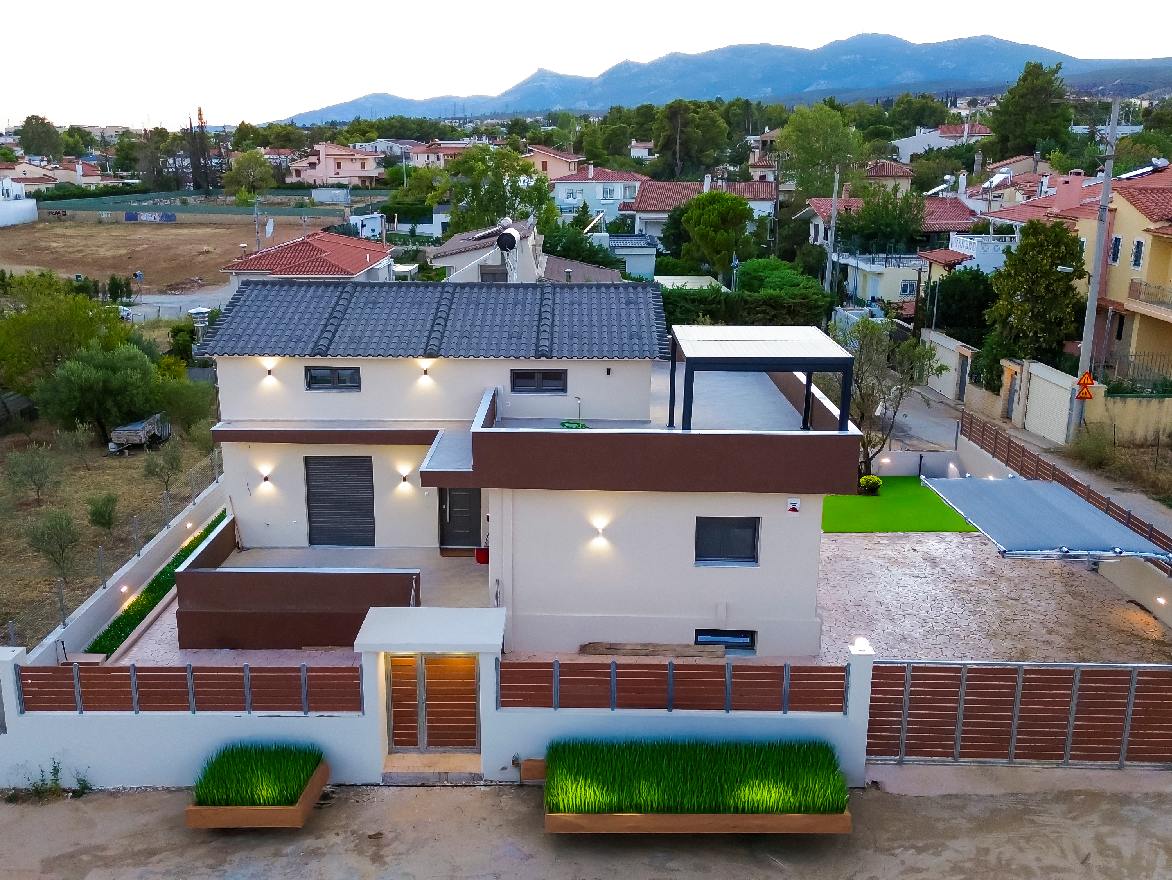
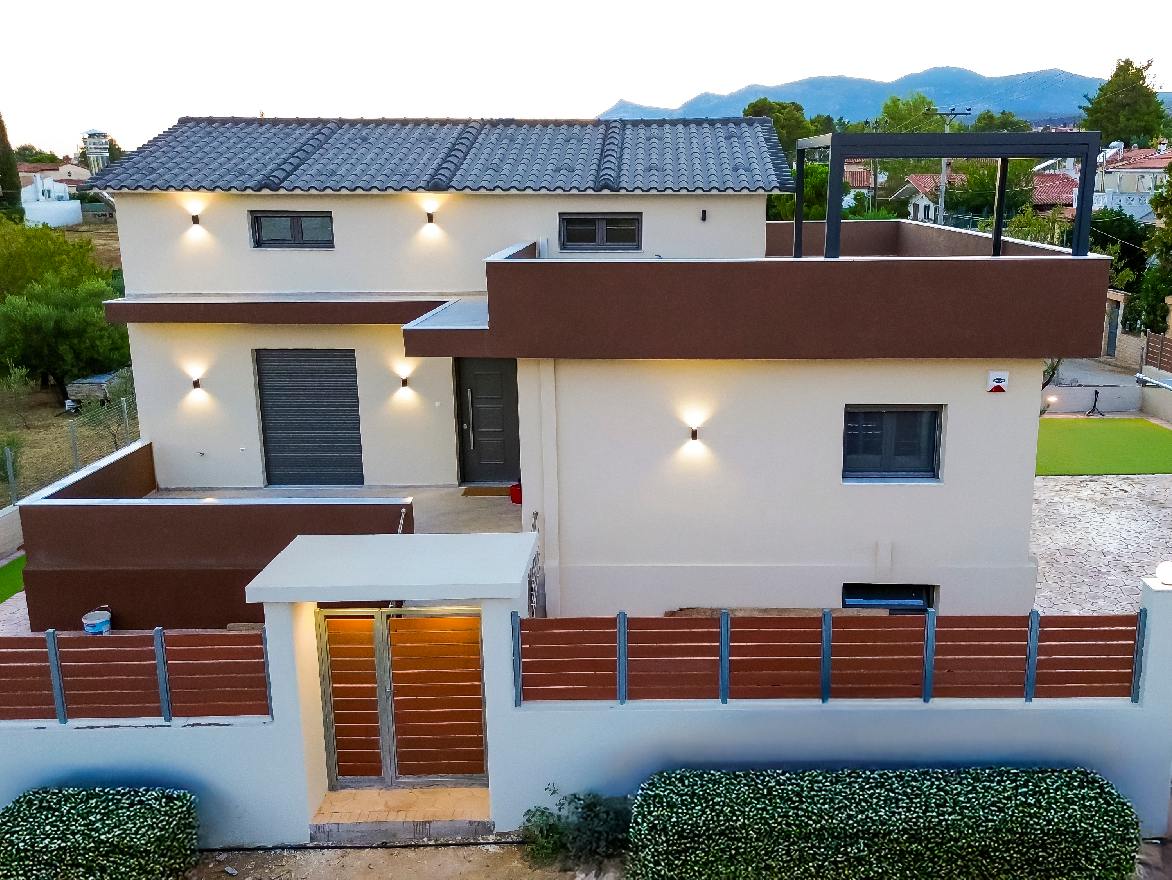
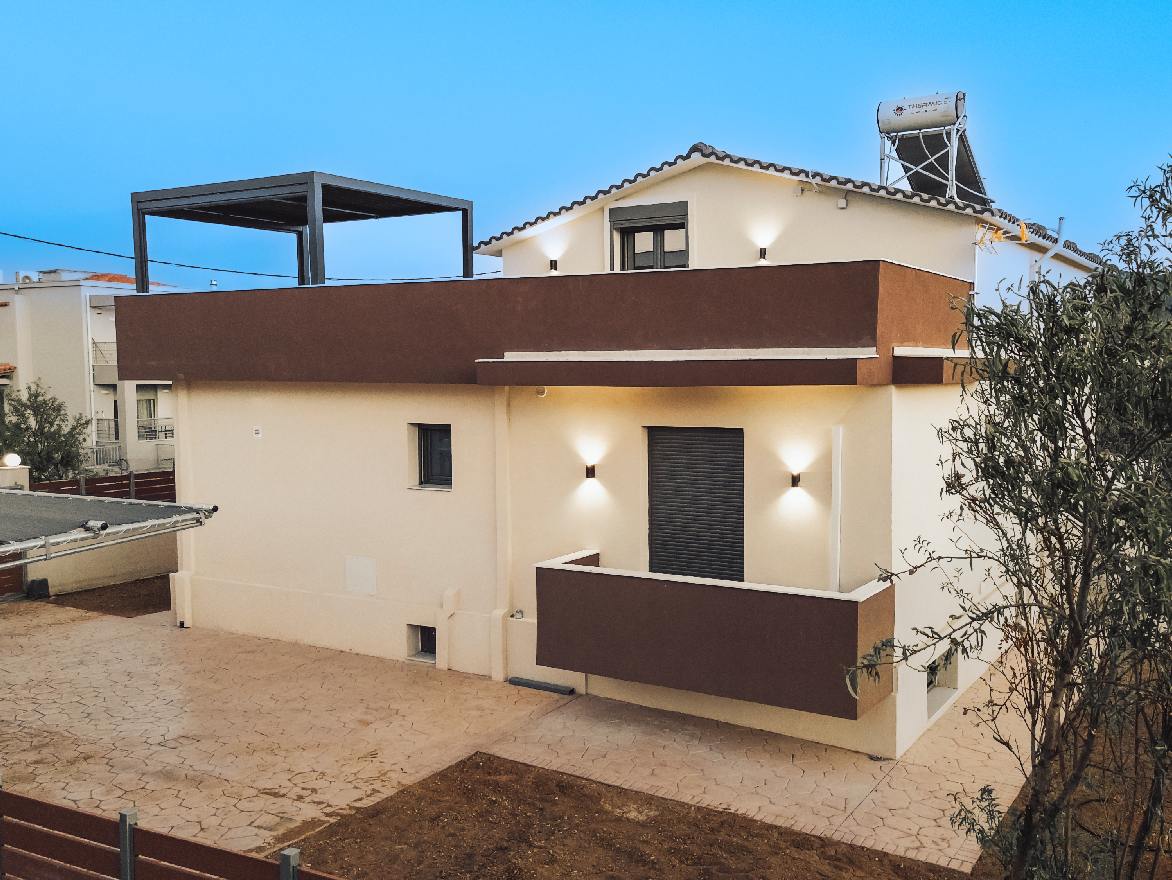
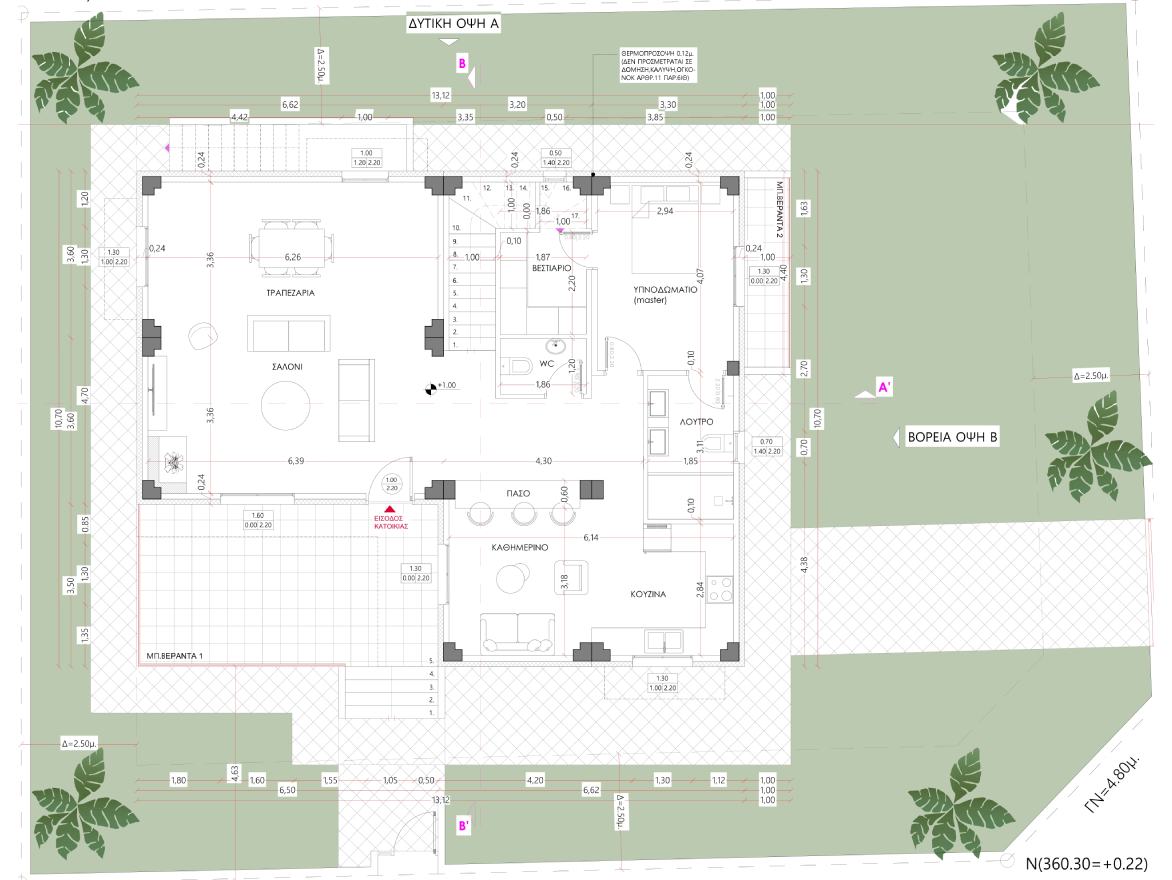
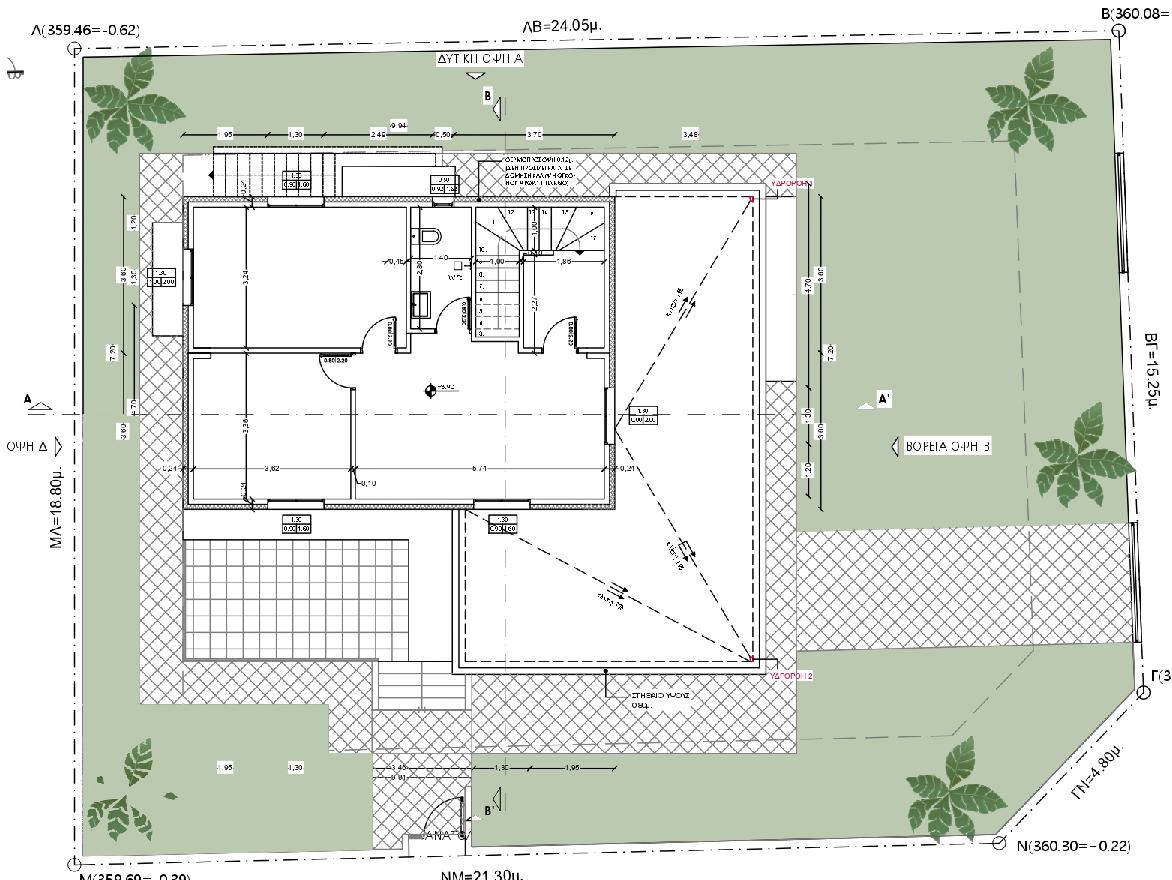
Prefabricated house with attic, total area of 143 sq.m., in Attica.
PREFABRICATED PERIMETER WALLING
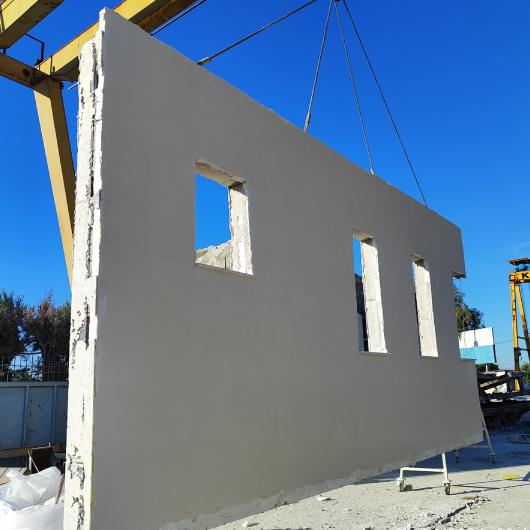
KALLERGIS IKE undertakes the construction and installation of prefabricated perimeter fencing walls. The fencing wall panels are made of reinforced concrete with the electrical network integrated.
PREFABRICATED PERIMETER WALLING
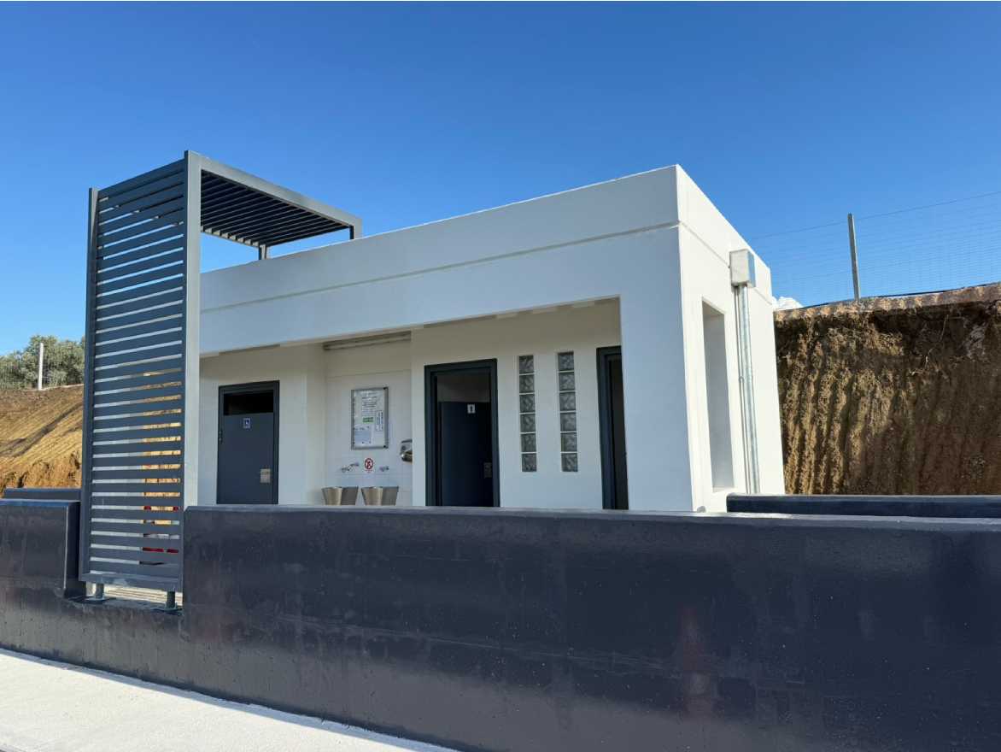
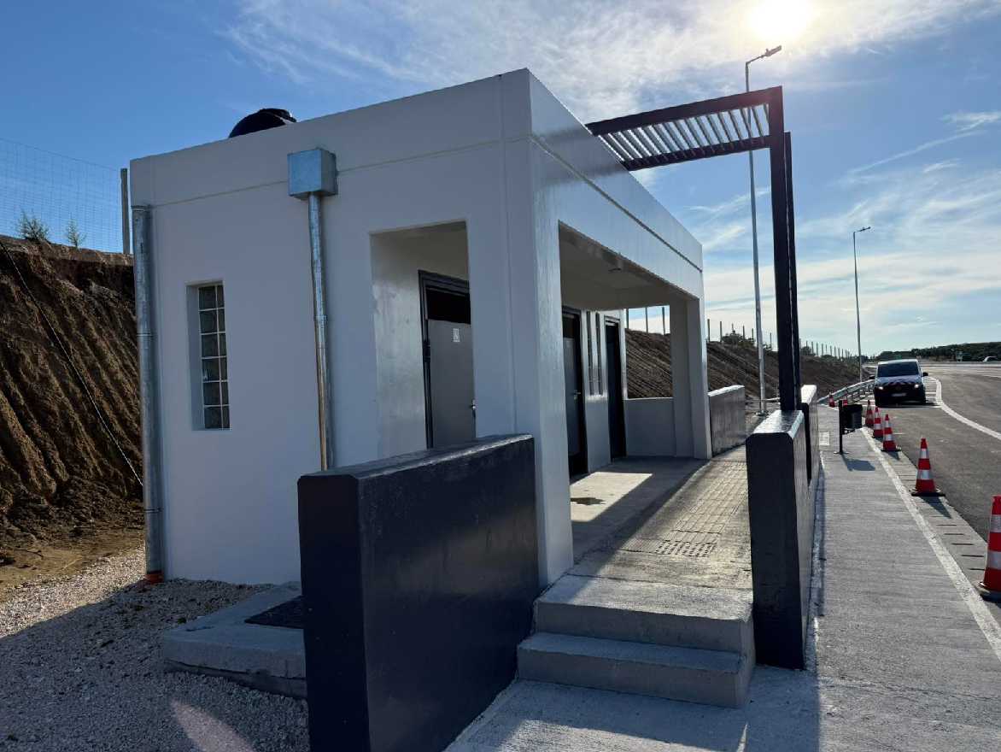
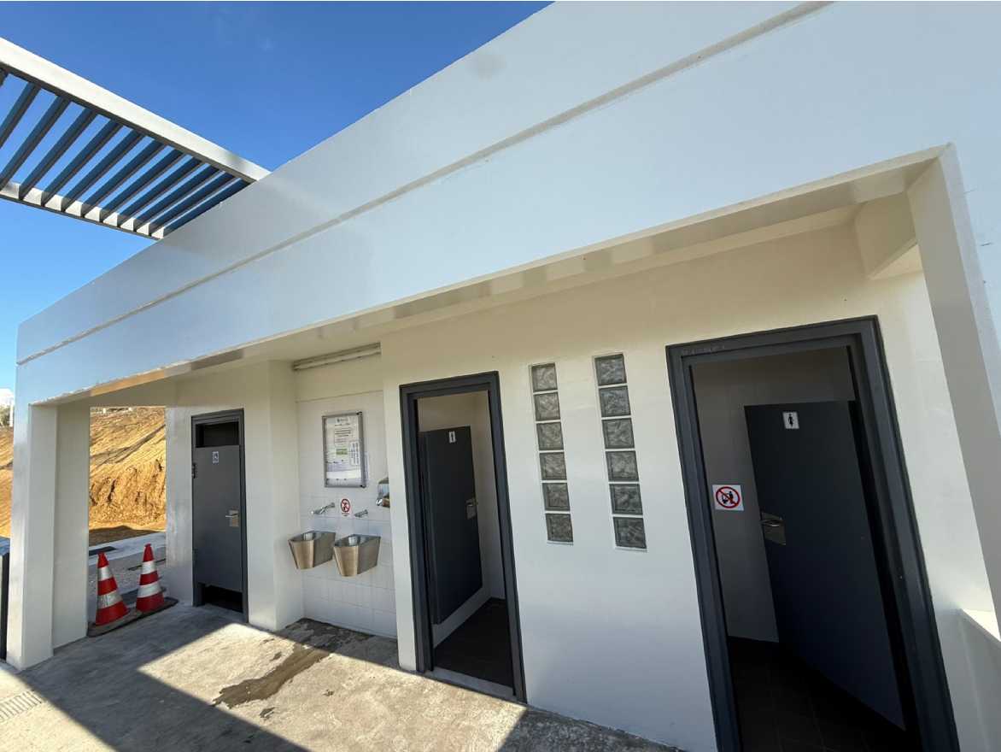
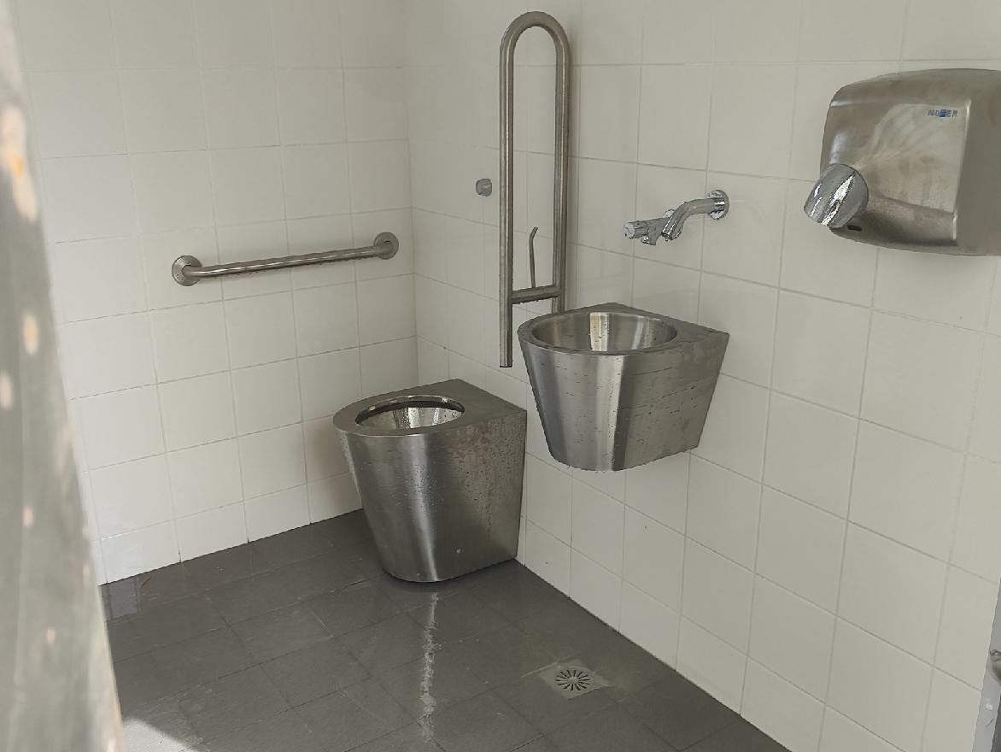
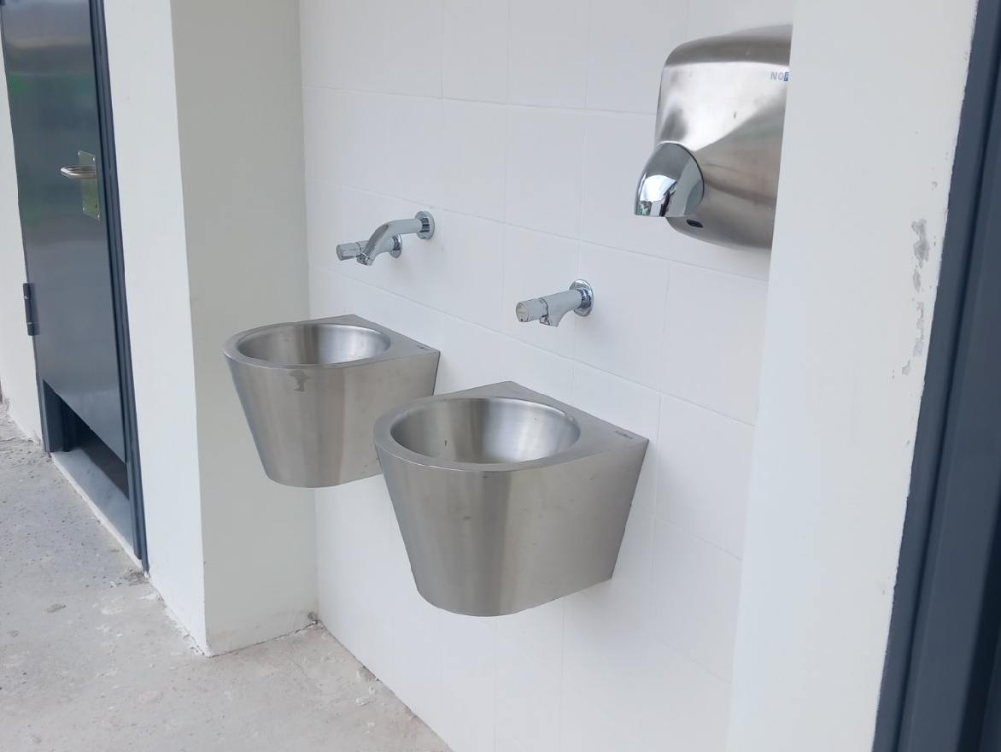
PREFABRICATED KIOSKS – SHARED TOILETS – WC ON A HIGHWAY
KALLERGIS IKE undertook, on behalf of the companies AKTOR and AVAX, the construction and installation of shared prefabricated WC kiosks on a highway. The high know-how and experience of the company’s partners met the high requirements of this specific project, resulting in its proper and excellent execution. For the construction of the kiosks, the method of transported wall panels of reinforced concrete and external insulation – thermal façade (ETICS) was applied.
PREFABRICATED KIOSKS – SHARED TOILETS – WC ON A HIGHWAY
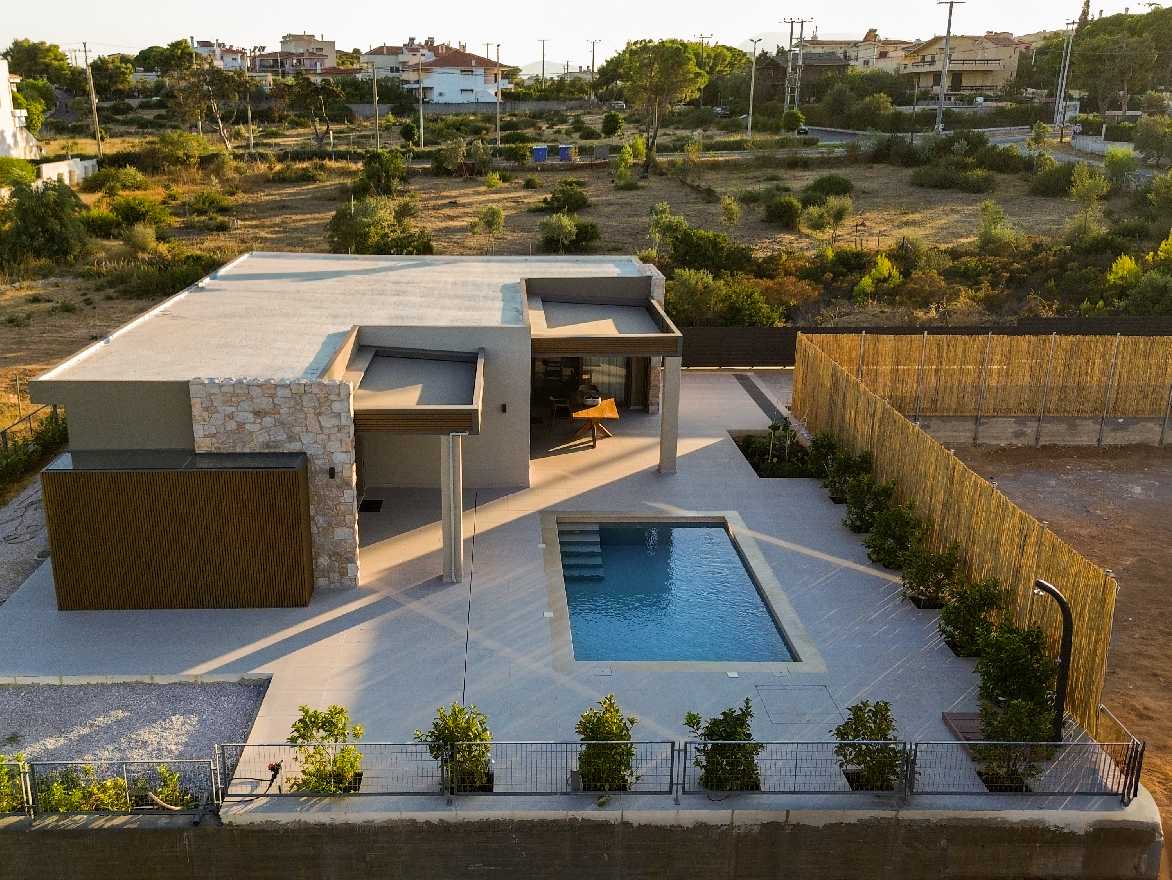
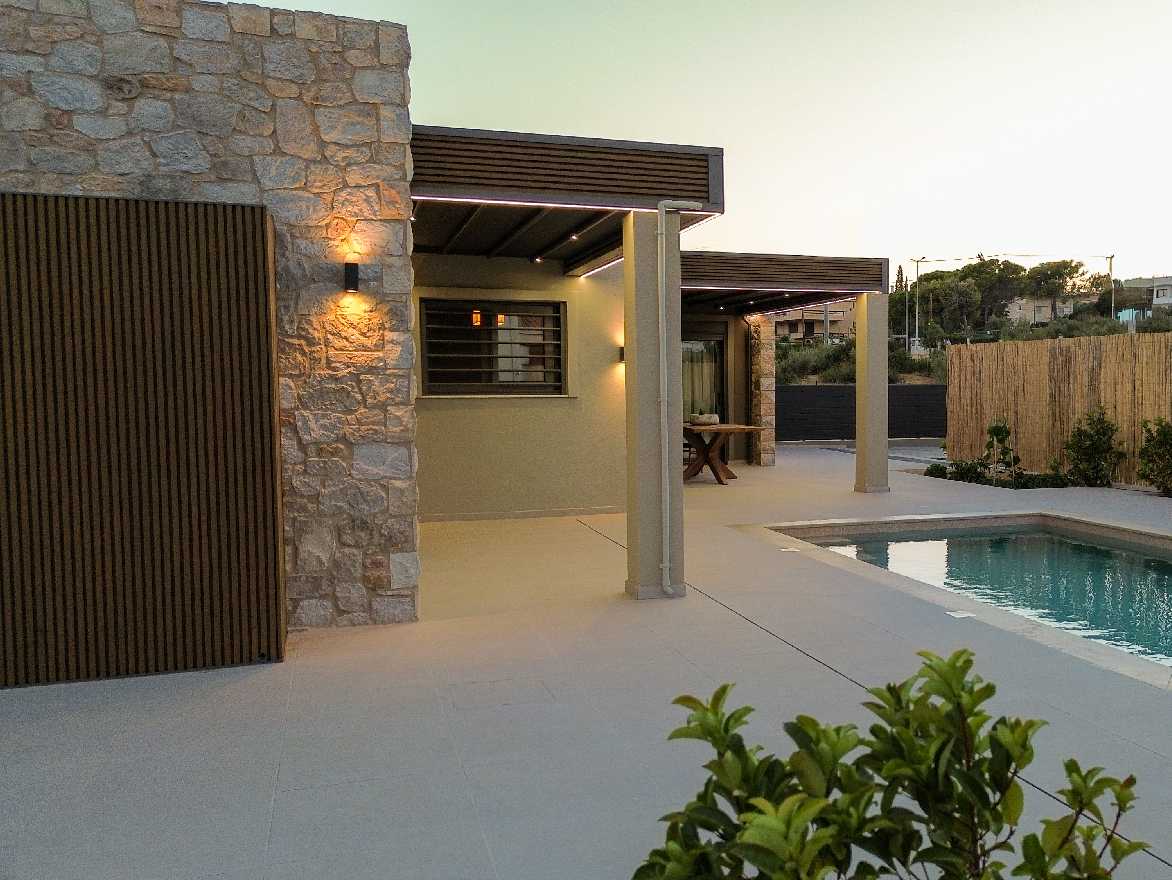
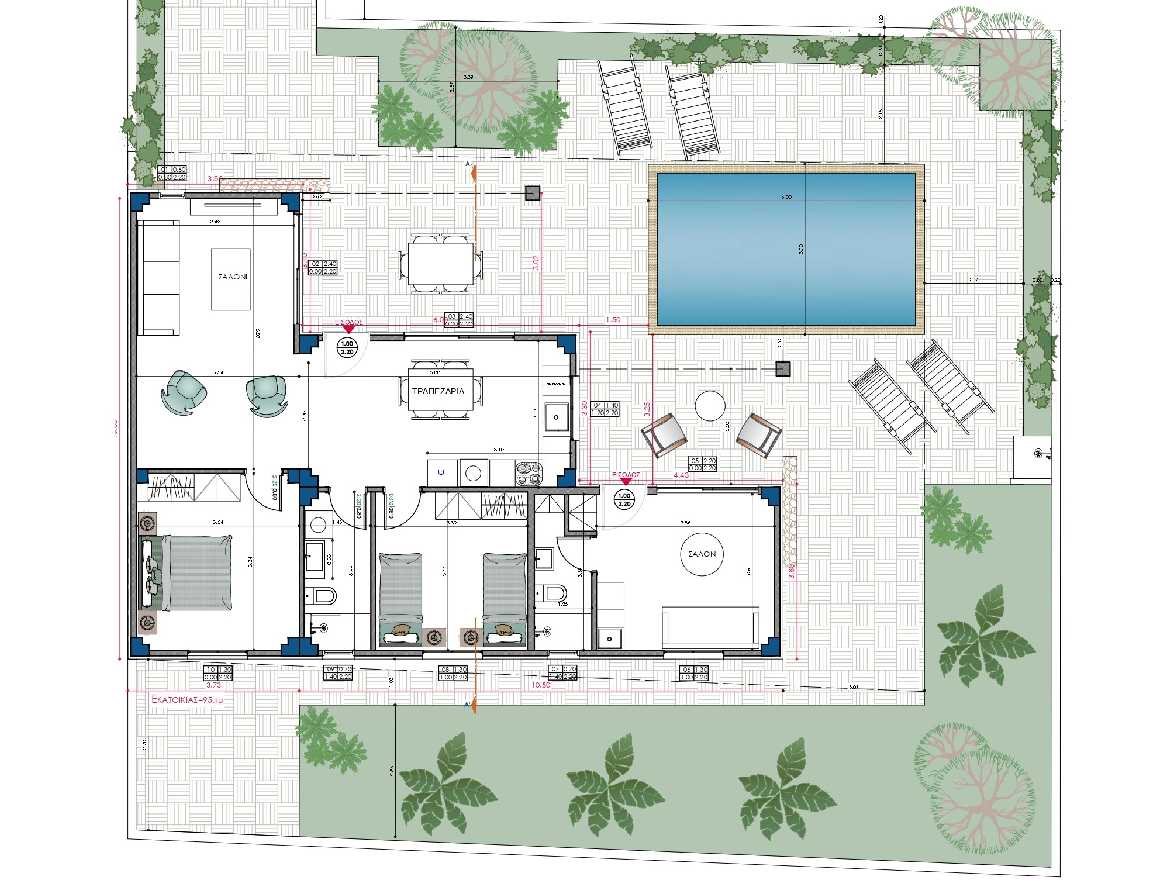
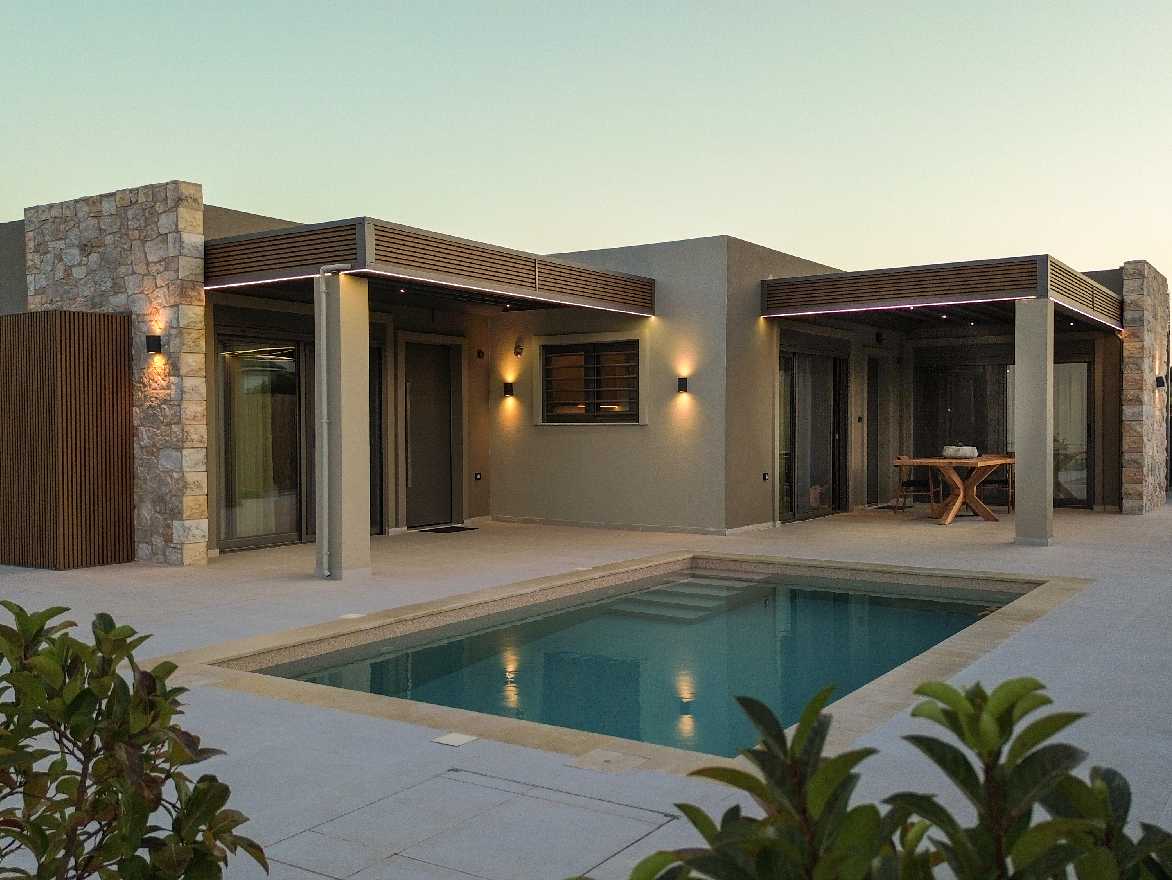
SINGLE-STORY PREFABRICATED HOUSE WITH AN INDEPENDENT STUDIO, TOTAL A = 95 sq.m., IN ATTICA
This specific single-story house and the studio are constructed using the MONOBLOCK method, with a slab and external insulation – thermal façade (ETICS).
SINGLE-STORY PREFABRICATED HOUSE WITH AN INDEPENDENT STUDIO, TOTAL A = 95 sq.m., IN ATTICA
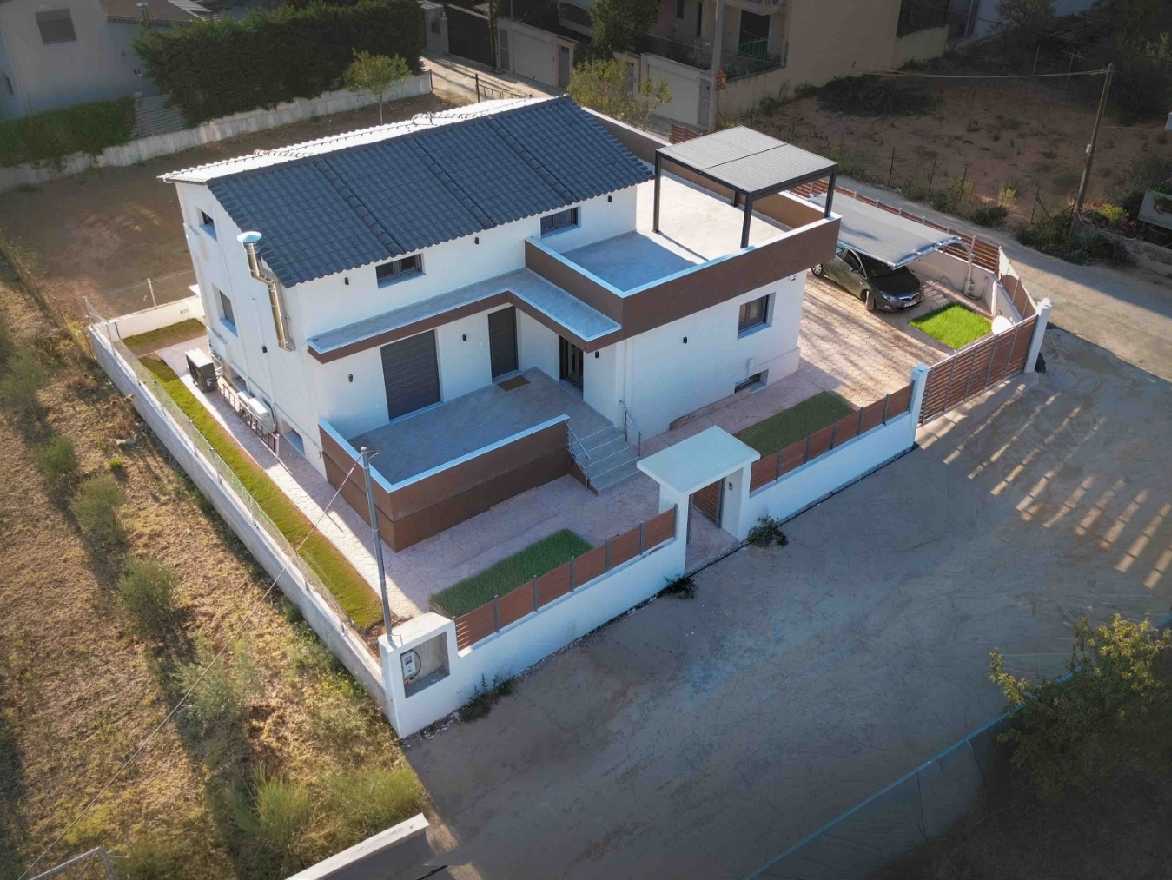
PREFABRICATED HOUSE WITH ATTIC, TOTAL A = 189 sq.m., IN ATTICA
The residence was built with reinforced concrete and external insulation (thermal façade / ETICS) using the prefabricated wall panel method and is classified in energy category B+.
PREFABRICATED HOUSE WITH ATTIC, TOTAL A = 189 sq.m., IN ATTICA
SINGLE-STORY PREFABRICATED HOUSE WITH A = 83 sq.m. IN ATTICA
This specific single-story house is constructed using the MONOBLOCK method, with a slab.
SINGLE-STORY PREFABRICATED HOUSE WITH A = 83 sq.m. IN ATTICA
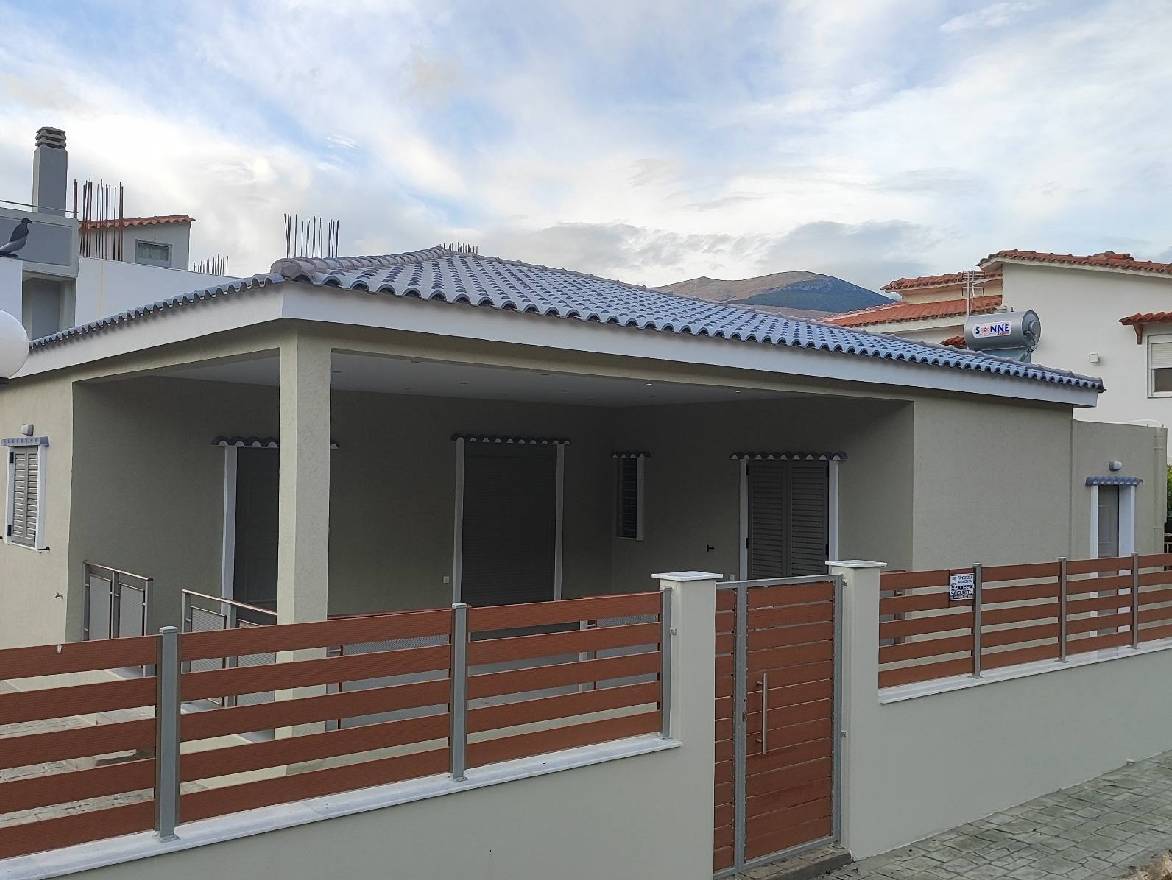
SINGLE-STORY PREFABRICATED HOUSE WITH A = 82 sq.m. IN THEBES
This specific single-story house is constructed using the MONOBLOCK method, with a slab and a tiled roof. All individual interior materials were selected by the buyer from a large range of designs available from the company, making the house unique and expressing the owner’s personal taste.
SINGLE-STORY PREFABRICATED HOUSE WITH A = 82 sq.m. IN THEBES
PREFABRICATED SINGLE-STORY OFFICES WITH A = 77.70 sq.m. IN ATTICA
The offices were constructed of reinforced concrete and external insulation – thermal façade (ETICS) using the MONOBLOCK method, and belong to energy class B+. It is a construction that meets the modern needs of professionals and the latest design trends.
PREFABRICATED SINGLE-STORY OFFICES WITH A = 77.70 sq.m. IN ATTICA
TWO-STOREY PREFABRICATED HOUSE WITH A = 80 sq.m. IN ATTICA
Regarding its interior layout, on the ground floor the house has one (1) open-plan area Kitchen–Dining–Living room, one bedroom, and one (1) WC. The upper floor has two (2) bedrooms and one (1) bathroom. The selection of the individual interior materials—tiles, bedroom wardrobes, kitchen cabinets, painting works—was made by the owners’ personal choice from a wide variety of designs and styles offered by our company through our partners.
TWO-STOREY PREFABRICATED HOUSE WITH A = 80 sq.m. IN ATTICA
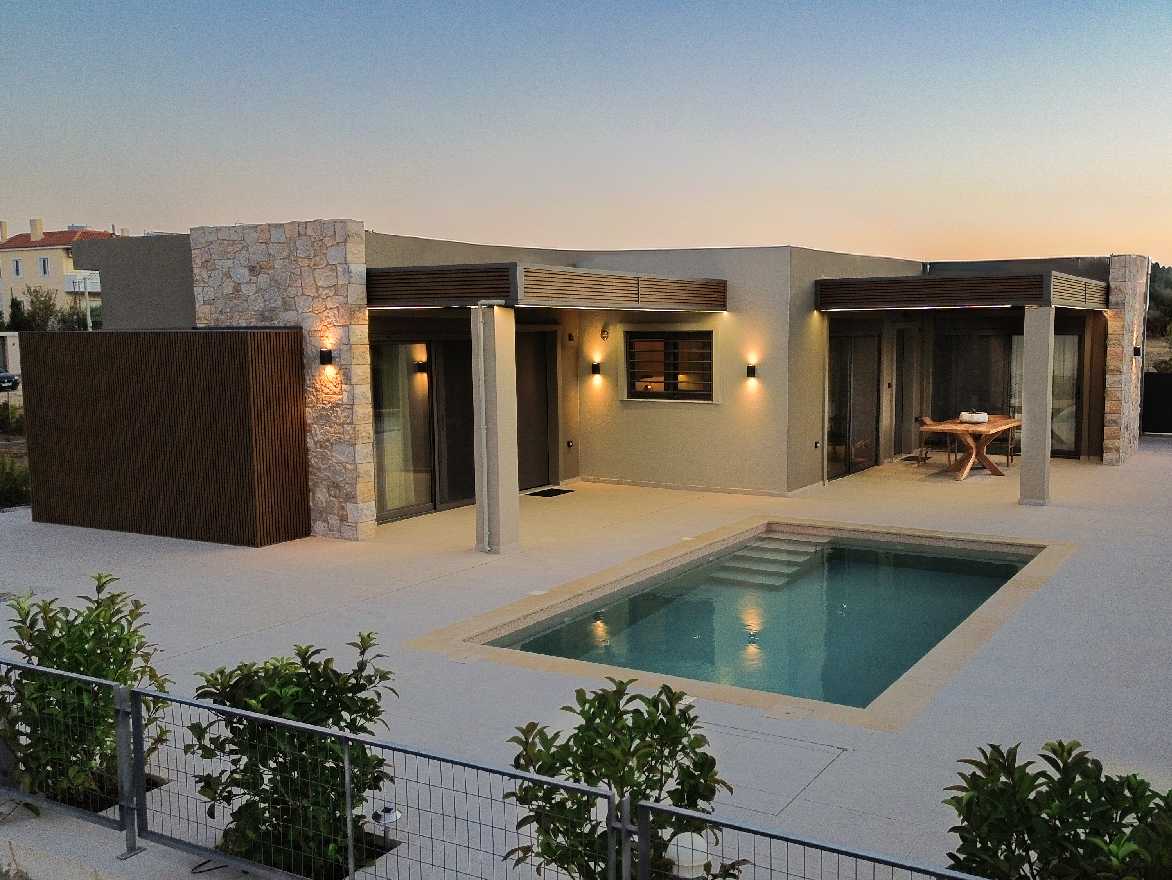
TOURIST SINGLE-STORY HOUSES IN KOS
Our company undertook and constructed three (3) independent single-story houses of simple architecture, with a total A = 108 sq.m. (3 × 36 sq.m.), harmonized with the natural environment of Kos. The houses are constructed using the Monoblock method from concrete, fully earthquake-resistant, and are intended for exploitation.
TOURIST SINGLE-STORY HOUSES IN KOS

Real Estate Listings

At Kallergis, there is a dedicated department exclusively handling real estate purchases and sales. Our experienced partners will help you find the property that suits you, and together we will complete the project.