ΦΙΛΤΡΑ
ΠΡΟΒΟΛΗΣ
ΕΡΓΩΝ
X
ΦΙΛΤΡΑ ΠΡΟΒΟΛΗΣ ΕΡΓΩΝ

Κατηγορία έργου

Μέγεθος έργου

close

MENU

Prefabricated Houses Single-Storey Homes & Detached Houses

Prefabricated Houses Single-Storey Homes & Detached Houses

For 60 years, KALLERGIS has been engaged in the construction and installation of prefabricated buildings made of reinforced concrete with an external thermal insulation system (ETICS/thermal façade), using the monolithic cell method – MONOBLOC (MONOBLOCK), in accordance with the Greek Seismic Code (EAK), the Greek Concrete Code, the Greek Prefabrication Regulation, and the Energy Performance Regulation (KENAK).

Base for Prefab Homes – Detached Houses

Single-storey residences have their own dedicated base, on which they are manufactured and transported to the owner’s plot.

The base is 20 cm thick, made of reinforced concrete C20/25 with S500s reinforcement. Perimeter-wise, before concreting, a UPN 200 steel profile is installed, onto which the floor slab reinforcement bars are welded. The base also integrates the horizontal water supply and heating piping. In addition, 5 cm insulation (λ = 0.033 W/mK, DUROSOL) is installed. With this base, there is no need to cast a new slab on-site—only perimeter foundations, offering a clear cost benefit for the owner.

The residences consist of reinforced-concrete wall panels using the cellular (modular) method, connected laterally and vertically, resulting in a complete architectural housing solution.

More

Κατασκευή Εξωτερικής Τοιχοποιίας

Η εξωτερική τοιχοποιία κατασκευάζεται με τοιχία από ΜΑΣΙΦ ΜΠΕΤΟΝ με ΣΙΔΕΡΟ και ΟΙΚΟΔΟΜΙΚΟ ΠΛΕΓΜΑ  ,και  με ΕΞΩΤΕΡΙΚΗ ΜΟΝΩΣΗ-ΘΕΡΜΟΠΡΟΣΟΨΗ  πάχους 7εκ -10εκ.

Θερμομόνωση

Οι κατοικίες έχουν  άριστη θερμομόνωση (πάχος μόνωσης 7εκ υψηλής πυκνότητας λ =0.033W/mK) και ταυτόχρονα και υψηλές ηχομονωτικές και ηχοαπορροφητικές ιδιότητες εξασφαλίζοντας υψηλή ακουστική άνεση για το χρήστη.

Ενεργειακή Κατηγορία Μονοκατοικιών

Οι κατοικίες ανήκουν στη ενεργειακή κατηγορία Β+.

Οι εσωτερικοί τοίχοι είναι και αυτοί από οπλισμένο σκυρόδεμα C20/25 με οπλισμό Φ8 με διπλή σχάρα # Φ10/15. Η οροφή των κατοικιών κατασκευάζεται είτε επίπεδη πλάκα από μπετόν και οπλισμό από σίδερο  και εσωτερικά έχει μόνωση πάχους 7εκ., είτε σαν κεκλιμένη πλάκα-κεραμοσκεπή από μασίφ μπετόν με οπλισμό από σίδερο και μόνωση 7εκ όπου στην άνω εξωτερική της πλευρά  έχει το σχήμα των κεραμιδιών.

Ηλεκτρολογική & Υδραυλική Εγκατάσταση

Οι κατοικίες έχουν πλήρη ηλεκτρολογική εγκατάσταση σύμφωνα με τους ισχύοντες κανονισμούς εσωτερικών ηλεκτρολογικών εγκαταστάσεων σωληνώσεις καλωδιώσεις πρίζες/διακόπτες κεντρικό πίνακα. Οι κατοικίες διαθέτουν πλήρη υδραυλική εγκατάσταση ζεστού και κρύου νερού και δίκτυο για εγκατάσταση θερμοσίφωνα. Οι κατοικίες  παραδίδονται με όλες τις βρύσες τοποθετημένες και όλες τις εσωτερικές συνδέσεις ολοκληρωμένες.

Τοποθέτηση Πλακιδίων

Οι κατοικίες παραδίδονται με πλακίδια Α΄ διαλογής, που ο πελάτης μπορεί να επιλέξει από συνεργαζόμενες με την εταιρεία εταιρείες πλακιδίων. Η τελική επιλογή διάστασης των πλακιδίων καθώς και των χρωματισμών γίνεται  από τον πελάτη, από το δειγματολόγιο της εταιρείας.

Εσωτερικά & Εξωτερικά Κουφώματα

Στις κατοικίες τα εσωτερικά κουφώματα είναι σύγχρονης αισθητικής και design από LAMINATE σε χρώμα και στιλ επιλογής του πελάτη μέσα από δειγματολόγιο της εταιρίας.

Τα εξωτερικά κουφώματα των κατοικιών είναι αλουμινίου λευκού χρώματος με θερμοδιακοπή ανοιγόμενα της εταιρίας EXALCO  με διπλά τζάμια ενεργειακά  με εξώφυλλα ή ρολά με δυνατότητα επιλογής και άλλων χρωμάτων.

Κύρια Είσοδος & Εσωτερικό Προκάτ Κατοικιών

Η Κυρία Είσοδος είναι ασφαλείας με τέσσερα (4) σημεία ασφάλισης .

Στις κατοικίες τοποθετούνται ντουλάπια στην κουζίνα καθώς και ντουλάπες στα υπνοδωμάτια  μοντέρνου σχεδιασμού και αισθητικής από ΒΑΚΕΛΙΤΗ  επιλογής του πελάτη μέσα από μεγάλο δειγματολόγιο της εταιρίας μας. Τοποθετείται πάγκος στην κουζίνα τύπου duropal πάχους 4εκ. ανθυγρός και χρωματικού συνδυασμού επιλογής του πελάτη. Τα ντουλάπια της κουζίνας είναι ανοιγόμενα και τοποθετείται νεροχύτης ανοξείδωτος με δυο γούρνες.

Στα υπνοδωμάτια τοποθετούνται ντουλάπες με ύψος μέχρι το ταβάνι από βακελίτη  σε χρώμα και σχέδιο  επιλογής του πελάτη. Οι ντουλάπες διαθέτουν συρτάρια, ράφια καθώς και ράβδους για κρεμάστρες. Όλα τα ντουλάπια της κουζίνας και οι ντουλάπες περιλαμβάνουν χειρολαβές-πόμολα της επιλογής του πελάτη από το δειγματολόγιο της εταιρείας.

Οι κατοικίες παραδίδονται ελαιοχρωματισμένες εσωτερικά και εξωτερικά σε χρώμα επιλογής του ιδιοκτήτη τους.
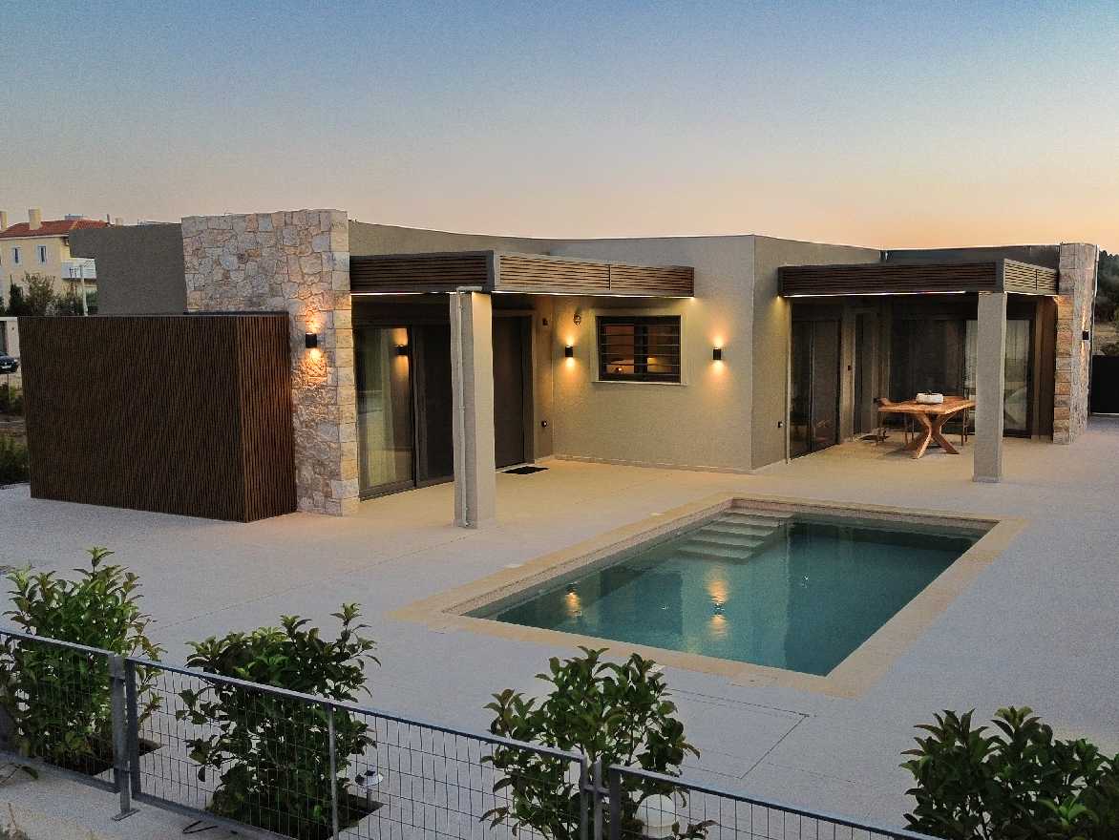
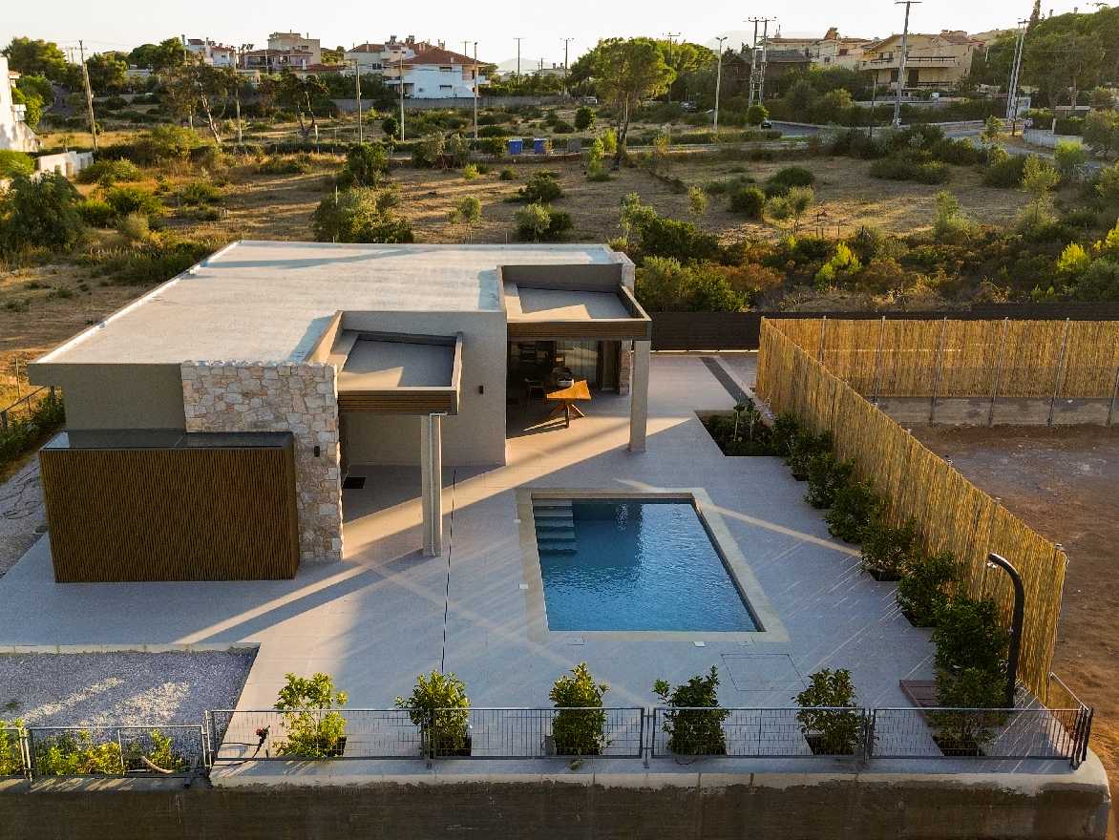
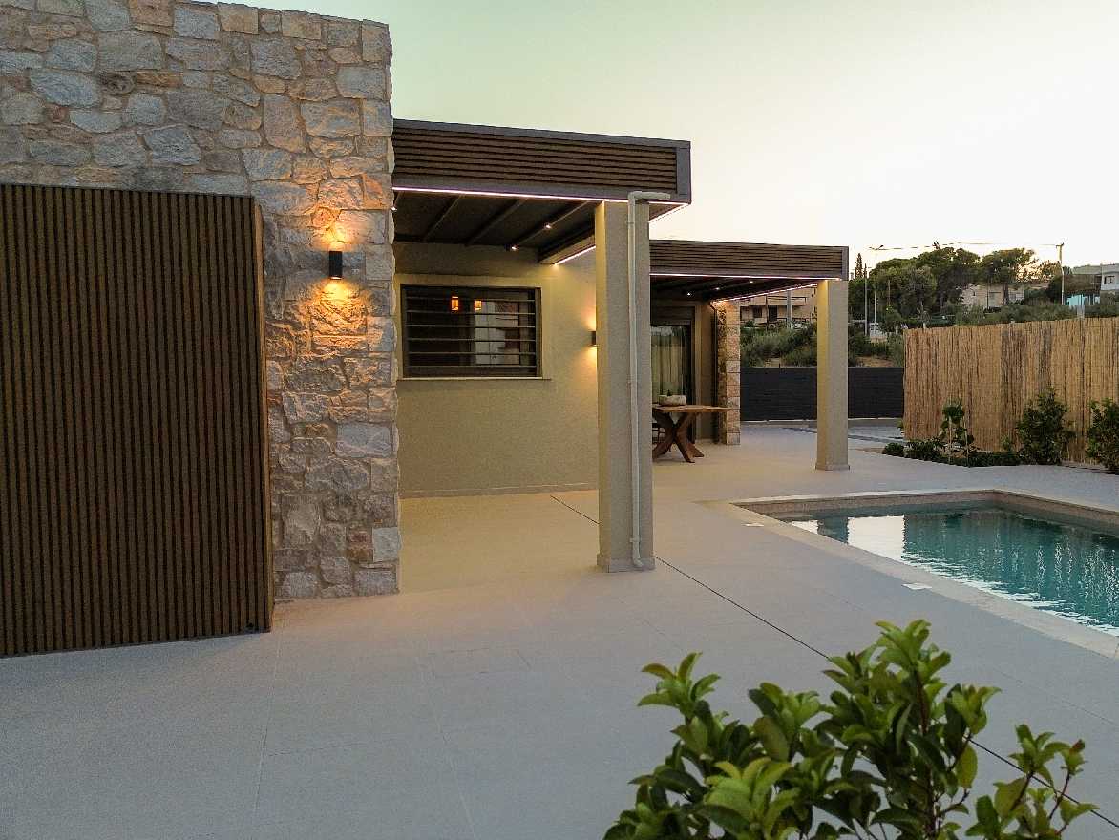
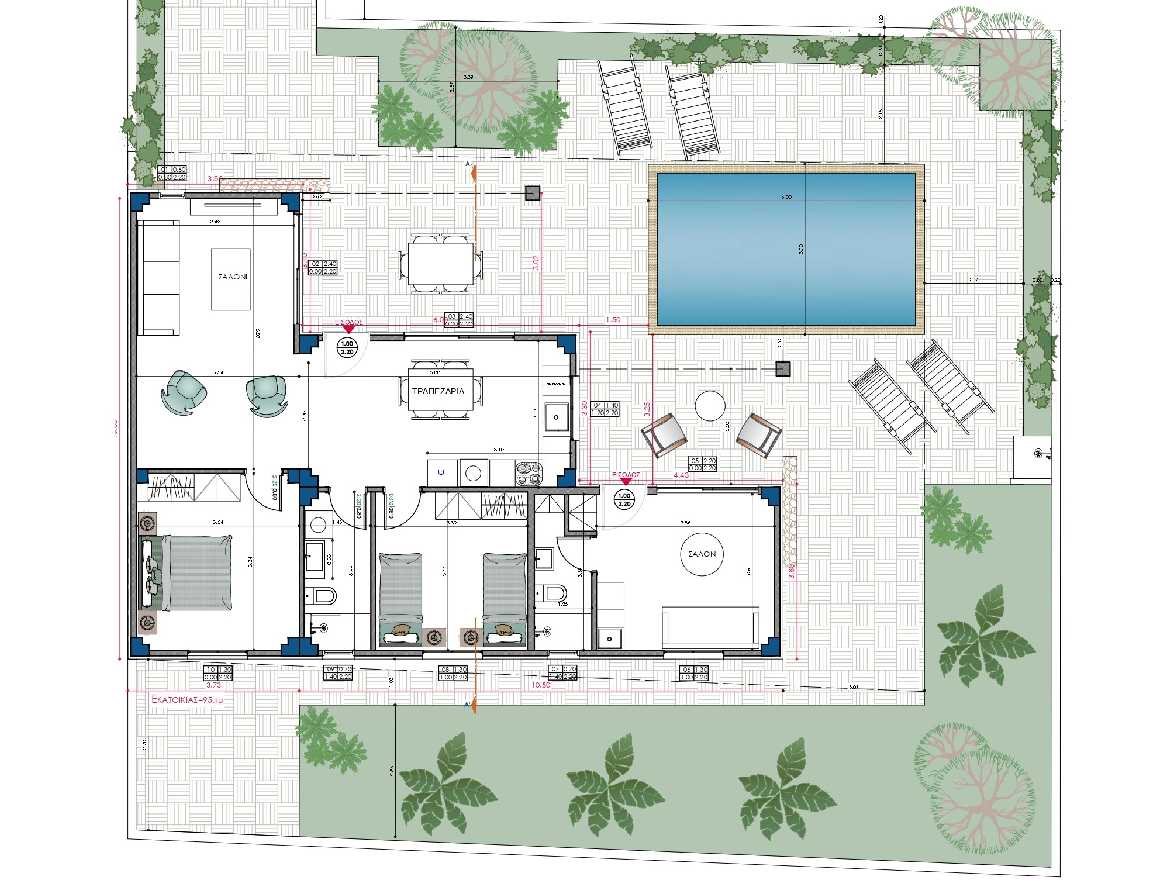
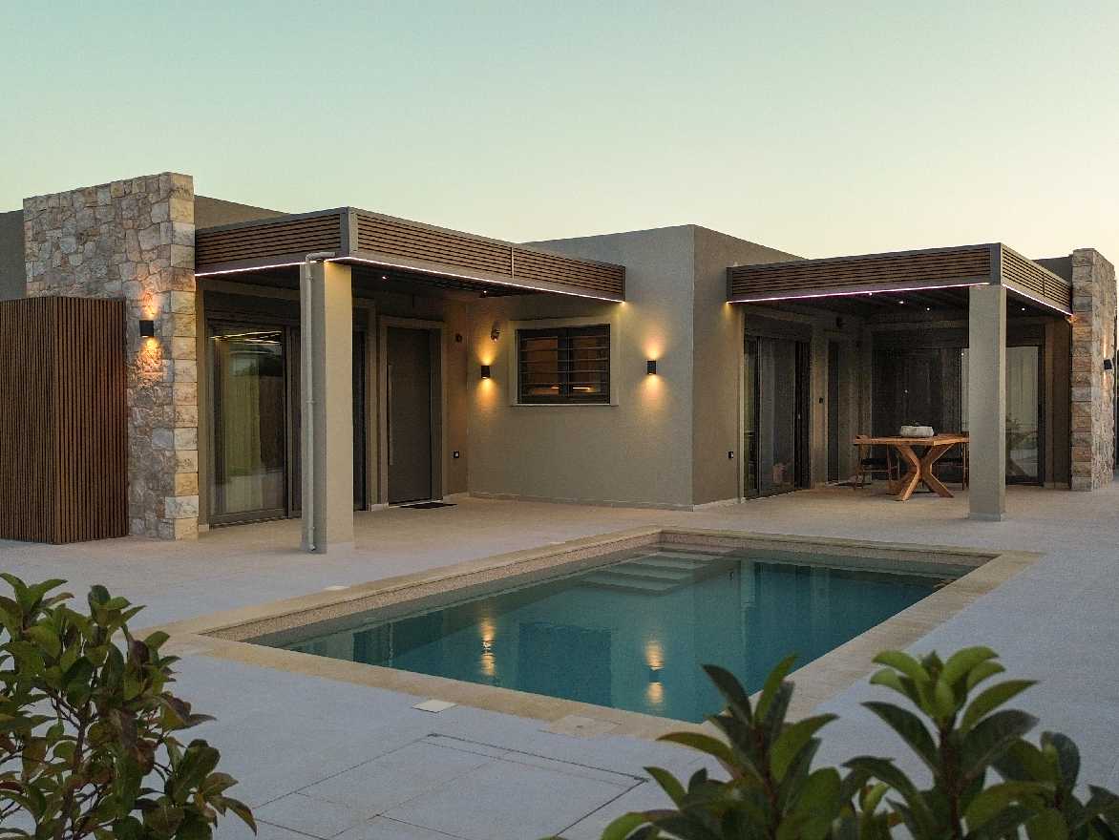
SINGLE-STORY PREFABRICATED HOUSE WITH AN INDEPENDENT STUDIO, TOTAL A = 95 sq.m., IN ATTICA
This specific single-story house and the studio are constructed using the MONOBLOCK method, with a slab and external insulation – thermal façade (ETICS).
SINGLE-STORY PREFABRICATED HOUSE WITH AN INDEPENDENT STUDIO, TOTAL A = 95 sq.m., IN ATTICA

SINGLE-STORY PREFABRICATED HOUSE WITH A = 83 sq.m. IN ATTICA
This specific single-story house is constructed using the MONOBLOCK method, with a slab.
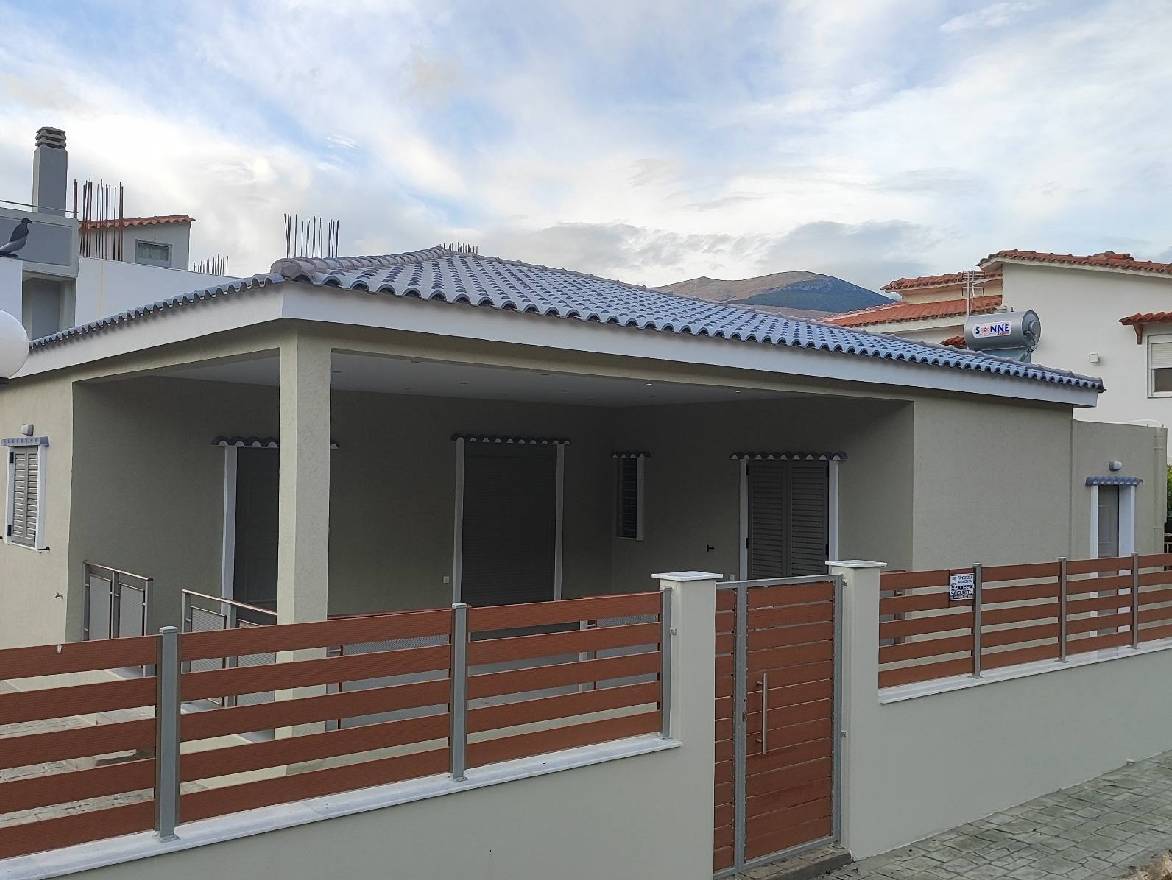
SINGLE-STORY PREFABRICATED HOUSE WITH A = 82 sq.m. IN THEBES
This specific single-story house is constructed using the MONOBLOCK method, with a slab and a tiled roof. All individual interior materials were selected by the buyer from a large range of designs available from the company, making the house unique and expressing the owner’s personal taste.
SINGLE-STORY PREFABRICATED HOUSE WITH A = 82 sq.m. IN THEBES
COMPLEX OF SINGLE-STORY HOUSES IN ATTICA
The selection of the company KALLERGIS for the implementation of the tourist investment ensured the high construction quality of the houses, the structural and seismic adequacy, a specific delivery schedule, and safeguarded the cost of the investment from the assignment of the project through to its delivery, without unforeseen costs arising that would lead the project and the client outside the budget.

ELEVATED GROUND-FLOOR PREFABRICATED HOUSE A = 90 sq.m
The prefabricated house is constructed of reinforced concrete using the MONOBLOCK method. It is a HEAVY-DUTY PREFABRICATION of reinforced concrete and external insulation, in accordance with the Greek Anti-Seismic Code and the Energy Regulation KENAK.
ELEVATED GROUND-FLOOR PREFABRICATED HOUSE A = 90 sq.m
ELEVATED SINGLE-STOREY PREFAB HOME A=82 SQ.M., ATTICA
The prefab home was built in reinforced concrete using a combination of the MONOBLOCK method and transported wall panels. It is a HEAVY-DUTY prefabricated construction made of reinforced concrete with external insulation (ETICS / THERMAL FAÇADE SYSTEM) in accordance with the Greek Concrete Regulations, the Greek Seismic Code, and the Energy Performance Regulation (KENAK).
SINGLE-STOREY PREFABRICATED HOUSE (E=75 sq.m.) – MEGANISI
This single-storey residence was constructed using the MONOBLOCK method. It is a heavy-duty prefabricated reinforced-concrete structure with external insulation (thermal façade / ETICS), in accordance with the Greek Concrete Regulation, the Greek Seismic Code, and the Energy Performance Regulation (K.E.N.A.K.). Regarding the interior layout, the house includes two (2) bedrooms, one (1) main bathroom, one (1) WC, one (1) open-plan kitchen with dining area, and one (1) living room.
SINGLE-STOREY PREFABRICATED HOUSE (E=75 sq.m.) – MEGANISI
SINGLE-STOREY PREFABRICATED HOUSE WITH BASEMENT – 139.40 sq.m. – PAIANIA
This single-storey residence was built using a combination of the MONOBLOCK method and transportable wall panels, in order to meet the design requirements and the owners’ needs. It is a heavy-duty prefabricated construction made of reinforced concrete with external insulation (thermal façade/ETICS), in accordance with the Greek Concrete Regulation, the Greek Anti-Seismic Regulation, and the Energy Performance Regulation (KENAK).
SINGLE-STOREY PREFABRICATED HOUSE (91 sq.m.) – FTHIOTIDA
The prefabricated house was built from reinforced concrete using the MONOBLOCK method. It is a heavy-duty prefabricated construction made of reinforced concrete and fitted externally with thermal insulation (ETICS / thermal façade), in accordance with the Greek Concrete Regulation, the Greek Anti-Seismic Regulation, and the Energy Performance Regulation (KENAK).
SINGLE-STOREY PREFABRICATED HOUSE (91 sq.m.) – FTHIOTIDA
SINGLE-STOREY PREFABRICATED HOUSE (80.40 sq.m.) WITH BASEMENT – SALAMINA
On one of the fastest-growing islands of the Saronic Gulf, Salamina, a family of four chose to build their permanent home. The residence was constructed from reinforced concrete with external insulation (thermal façade/ETICS) using the MONOBLOCK method and is classified in energy category B+.
SINGLE-STOREY PREFABRICATED HOUSE (E=79.80 sq.m.) WITH BASEMENT – KINETA
The company’s partner builders undertook both the basement construction and the overall landscaping and external works—verandas, veranda canopies, boundary walls, railings, and the main entrance gate—delivering the project within the agreed schedule and, most importantly, within the predefined budget, without unexpected expenses or hidden costs.
SINGLE-STOREY PREFABRICATED HOUSE (E=79.80 sq.m.) WITH BASEMENT – KINETA

SINGLE-STOREY PREFABRICATED HOUSE (E=72 sq.m.) – ARGOLIDA
The distinctive architectural design of this house—with its internal loft and four-hipped roof to meet the owners’ needs—was an opportunity for the company to demonstrate the expertise gained through 60 years of experience in prefabricated construction, as well as its ability to respond to any design and architectural requirement.
SINGLE-STOREY PREFAB HOUSE 100 sq.m WITH BASEMENT – WEST ATTICA
This prefabricated house was designed and built as a permanent residence to meet the needs of a family of four.
SINGLE-STOREY PREFAB HOUSE 100 sq.m WITH BASEMENT – WEST ATTICA