A few words about the project
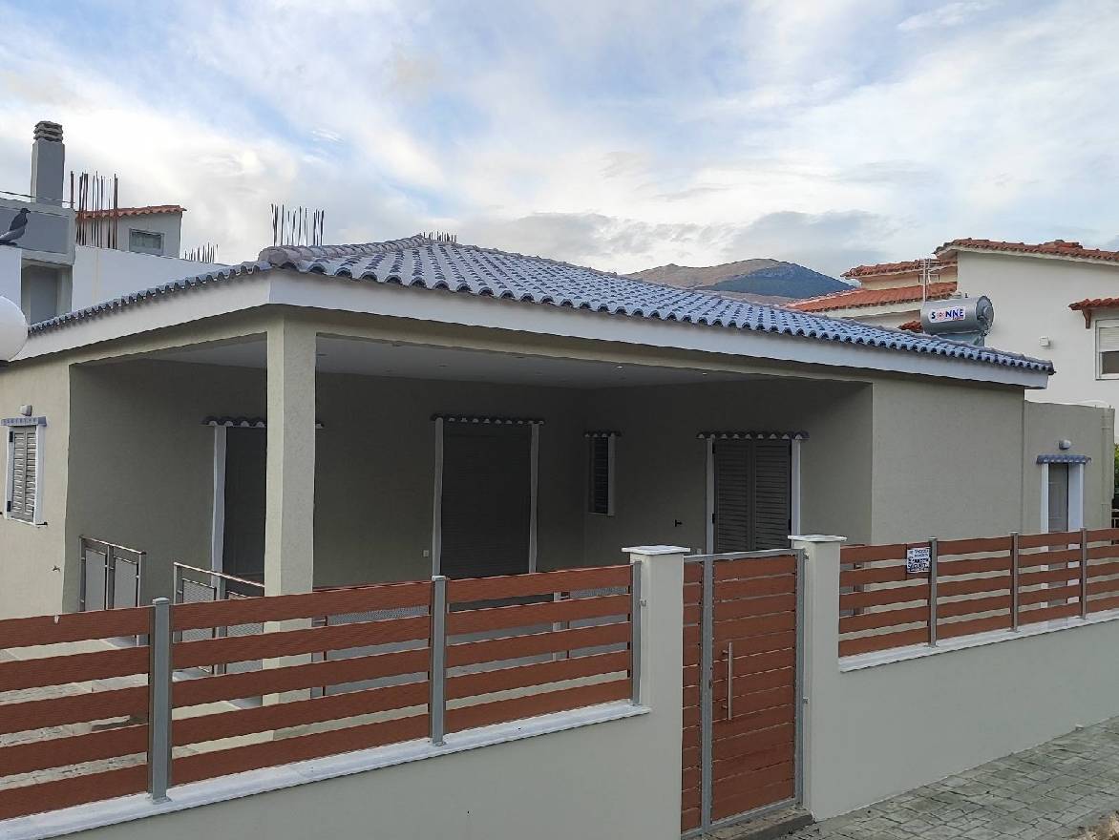
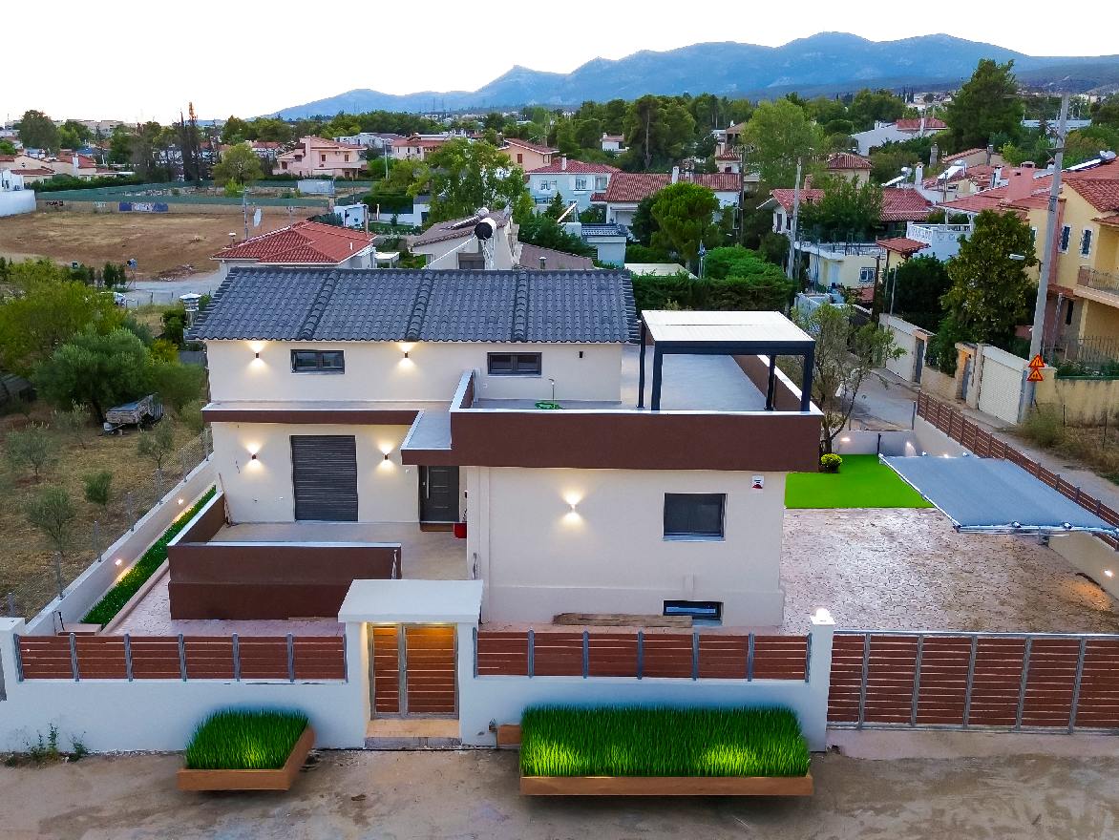
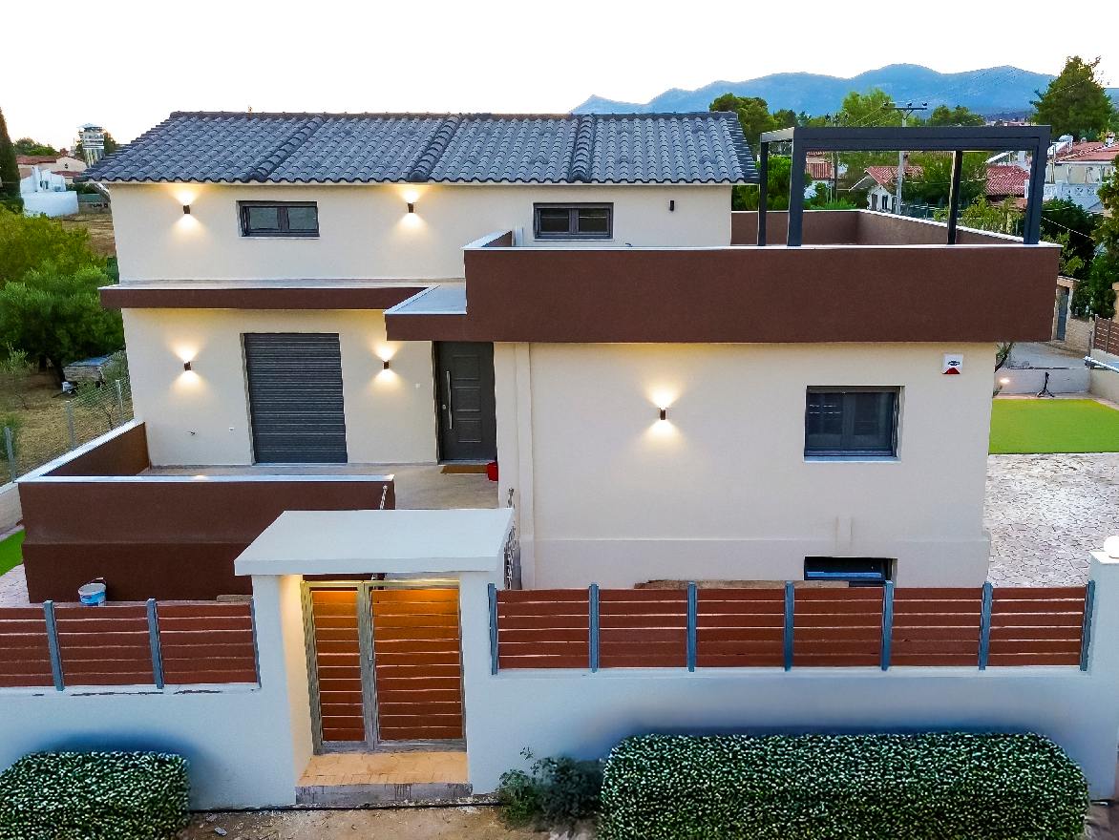
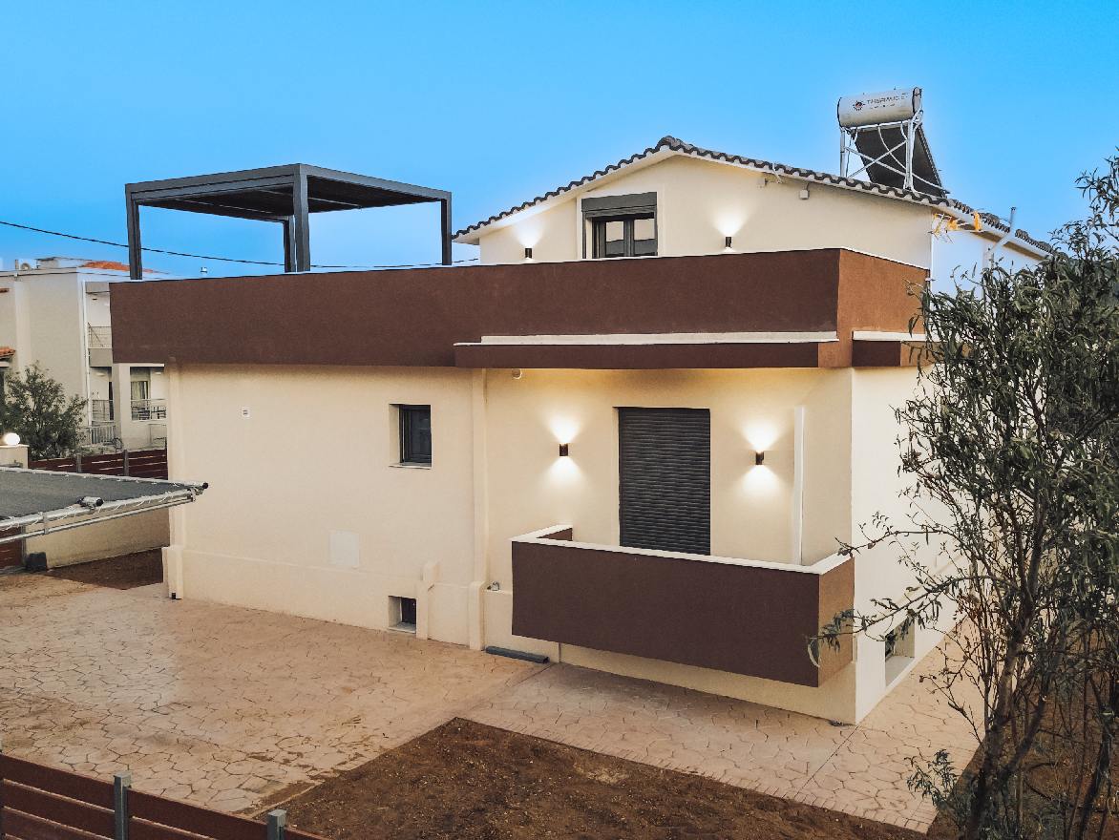
This specific single-story house is constructed using the MONOBLOCK method, with a slab and a tiled roof. It is a HEAVY-DUTY PREFABRICATION in accordance with the Greek Concrete Code, the Greek Anti-Seismic Code, and the Energy Regulation KENAK.
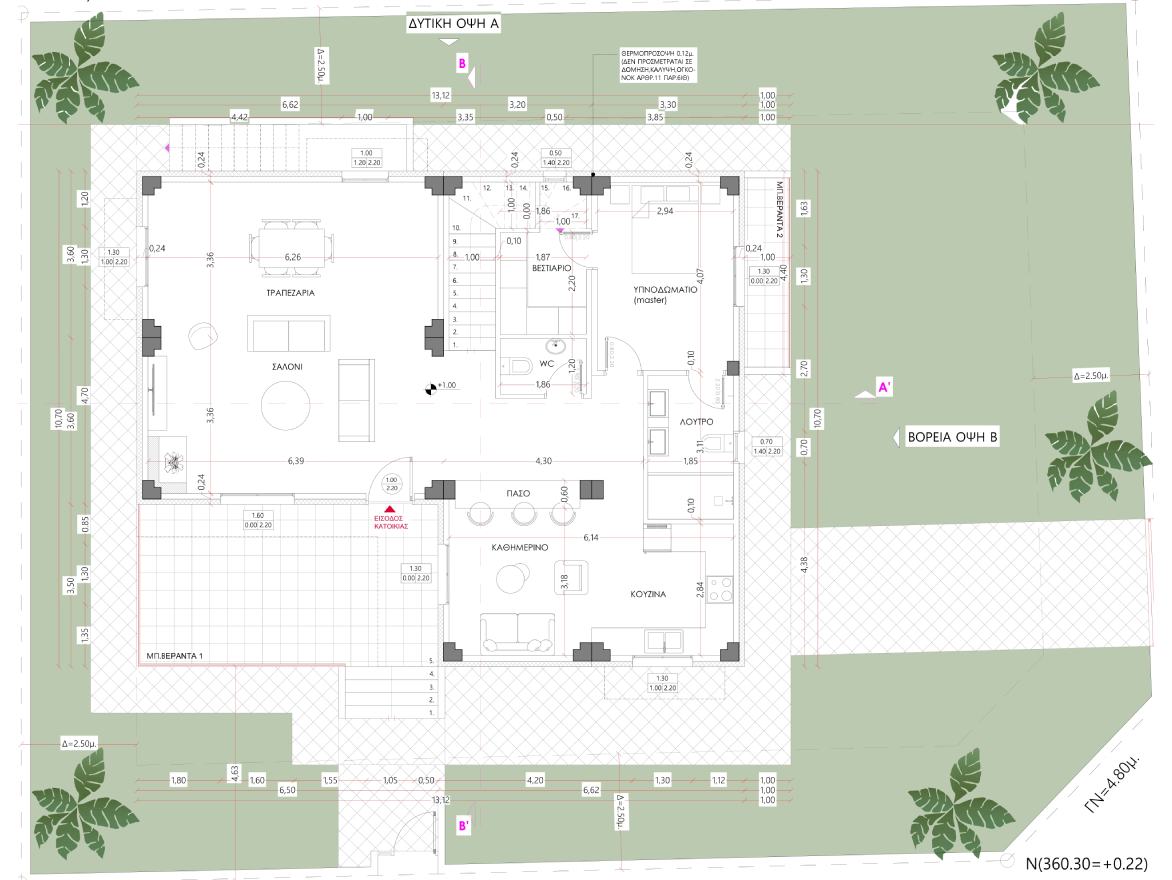
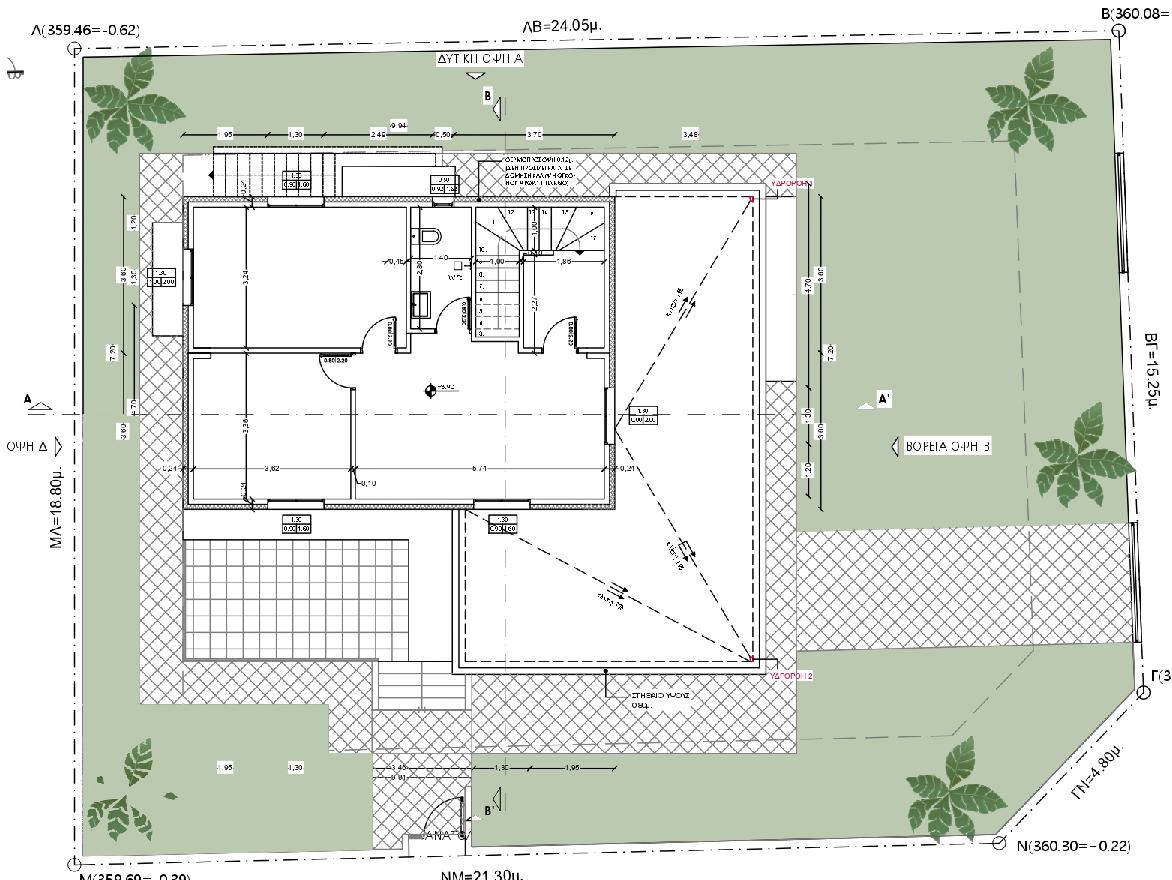
Regarding its internal layout, the house has TWO (2) bedrooms, ONE (1) bathroom and ONE (1) WC, ONE (1) open-plan area comprising dining room, living room and kitchen, and ONE (1) storage room with external access.
All individual interior materials were selected by the buyer from a large range of designs available from the company, making the house unique and expressing the owner’s personal taste.
The results
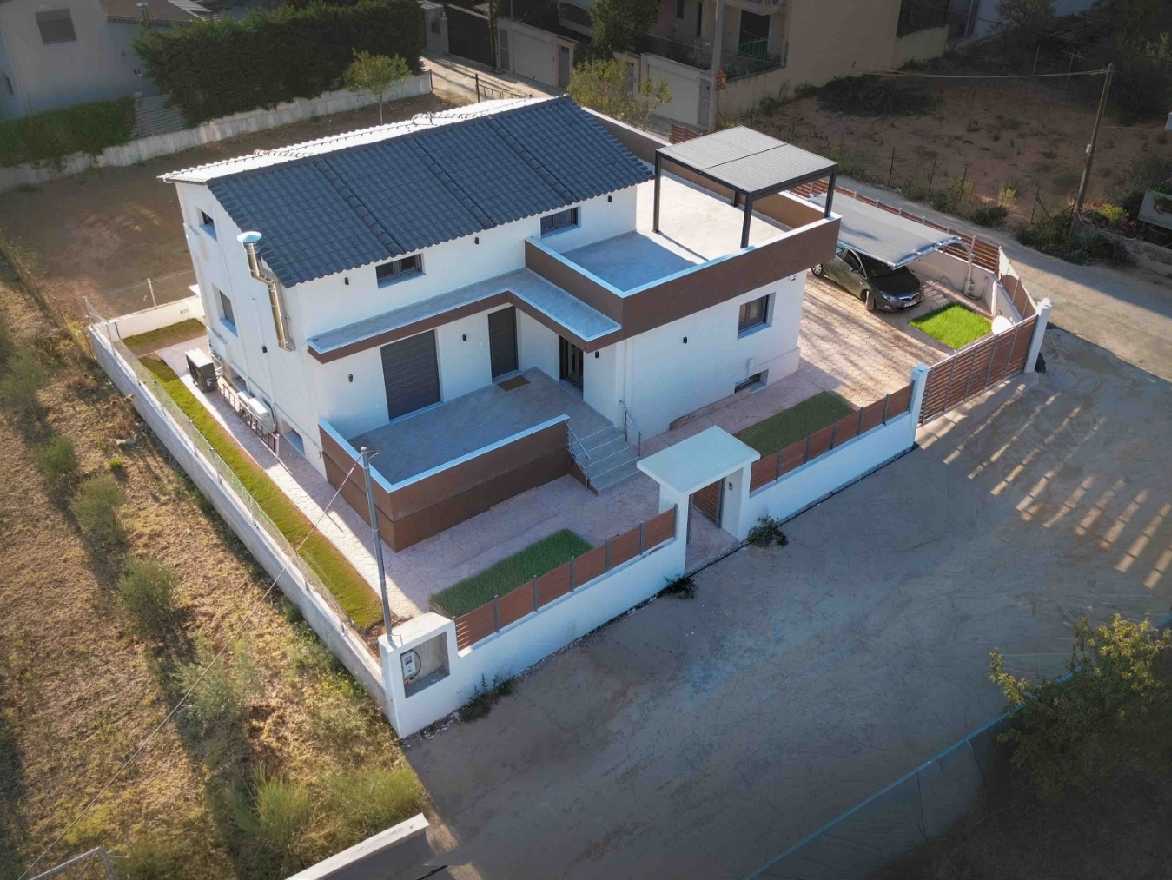
The prefabricated house was delivered fully completed with tiles, floors, kitchen cabinets, bedroom wardrobes, sanitary ware, EXALCO aluminum frames, double glazing, painting works, and with a complete electrical and plumbing installation.
Our company, with its specialized crews and the corresponding machinery it has available, successfully carried out the landscaping of the surrounding area and the perimeter walling.