

About the project
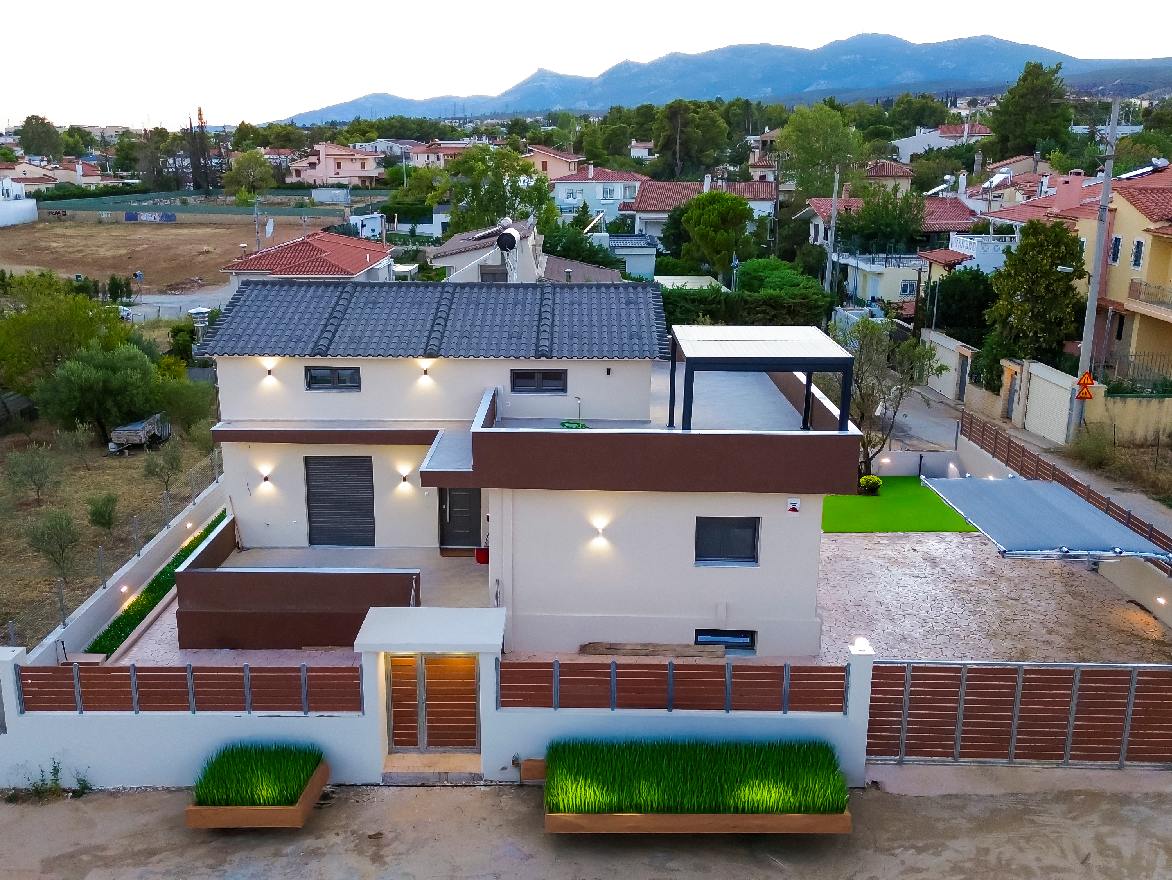
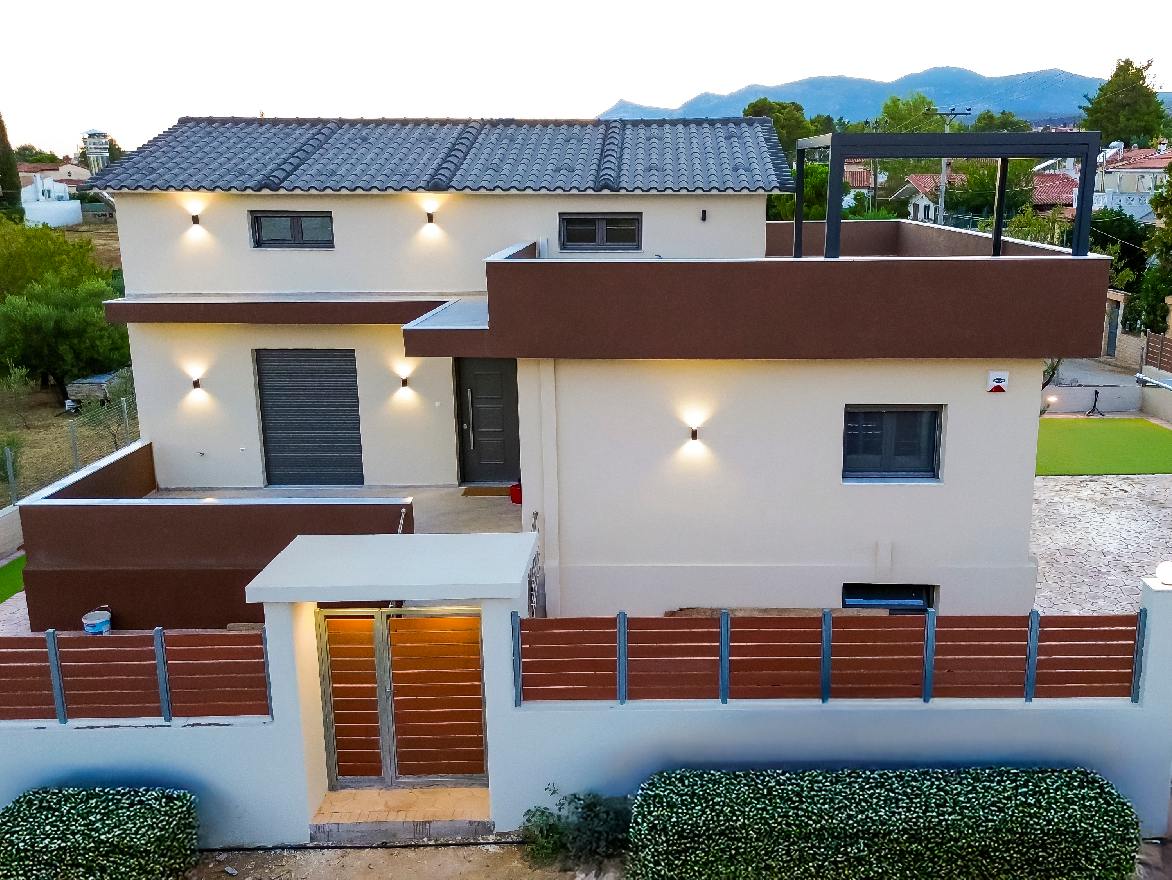
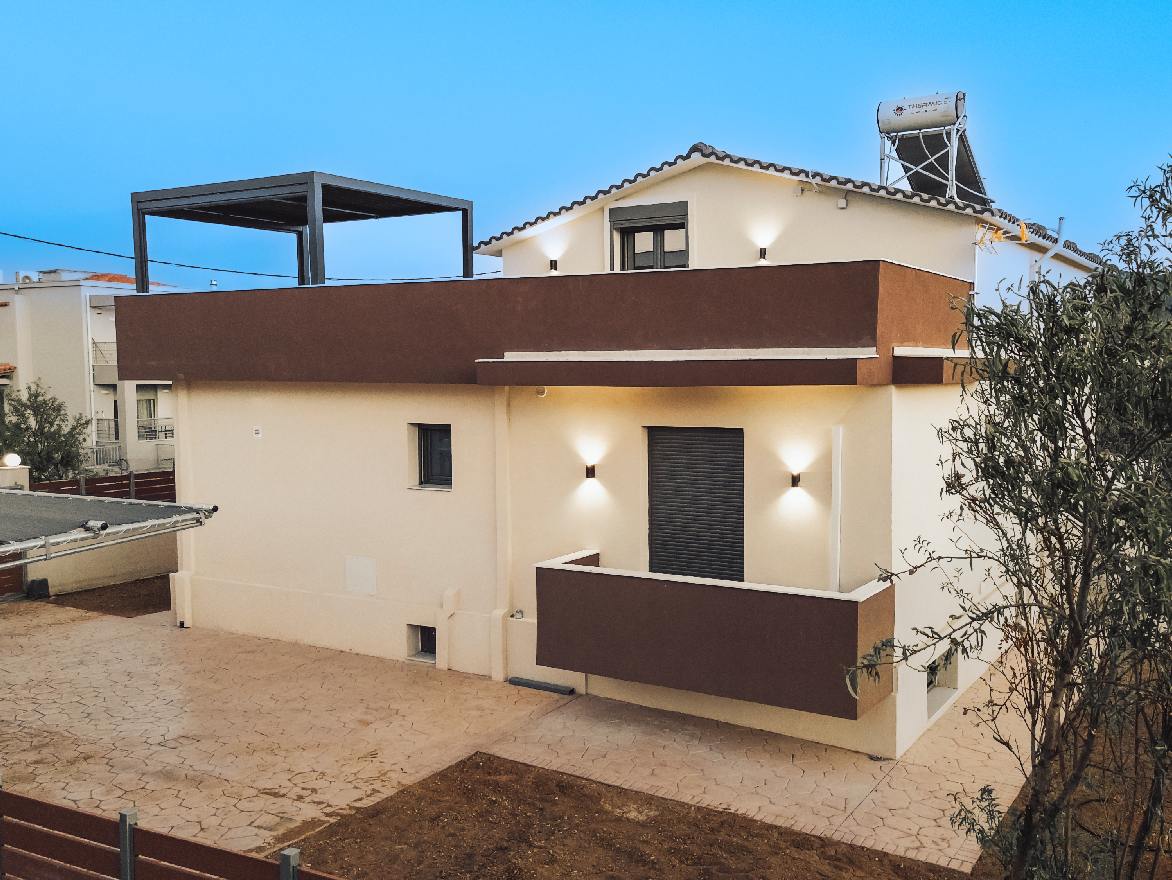
The residence was constructed from reinforced concrete with external thermal insulation (thermal façade) using the MONOBLOCK method and belongs to Energy Class B+.
An additional structural element is the use of columns and beams, which were added to reinforce the building, as required by regulations for two-storey residences.
This is a heavy-duty prefabricated residence, in accordance with the Greek Reinforced Concrete Code (EKOS), the Greek Seismic Code (EAK), and the Energy Performance Regulation (KENAK).
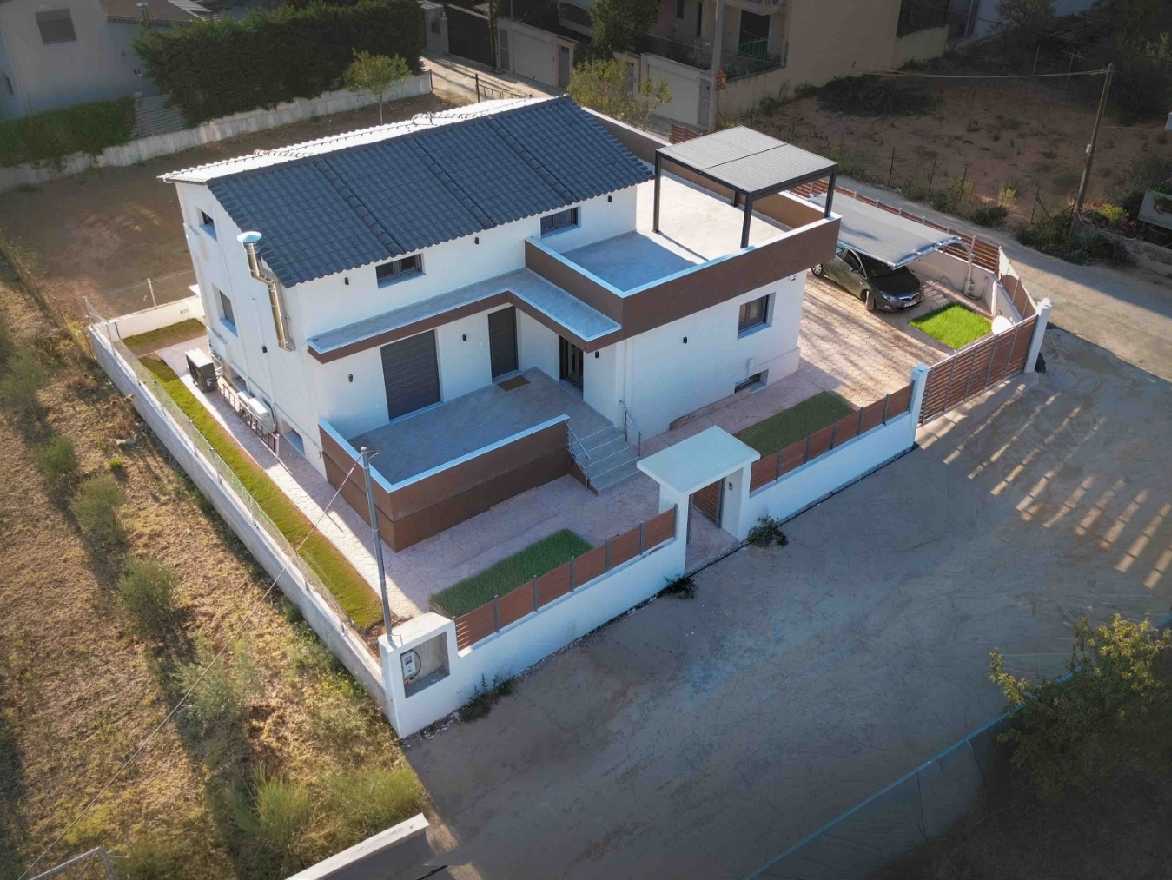
The company undertook the project in its entirety, including: building permit issuance, design and supervision by a partner civil engineer, construction and installation of the residence, and the construction of the basement, verandas, and the overall landscaping of the surrounding outdoor area through its partner building crews.
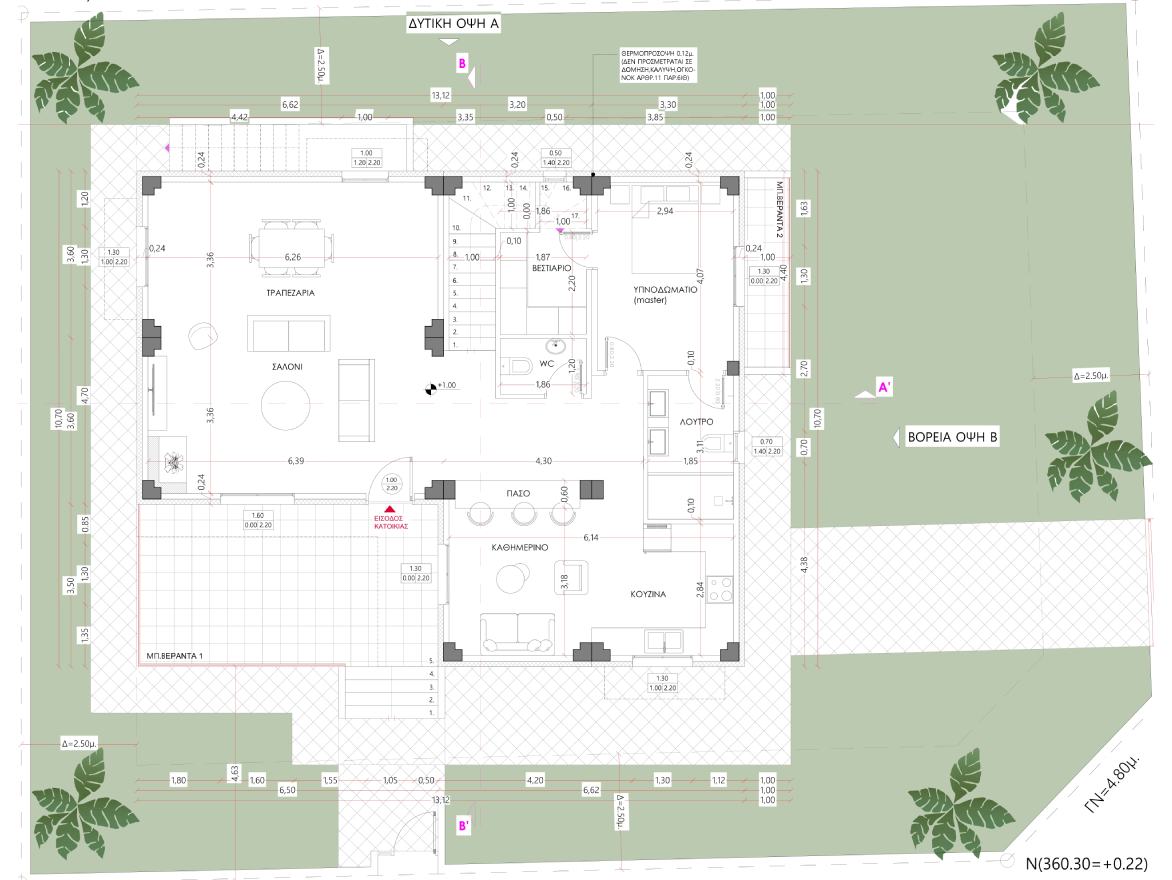
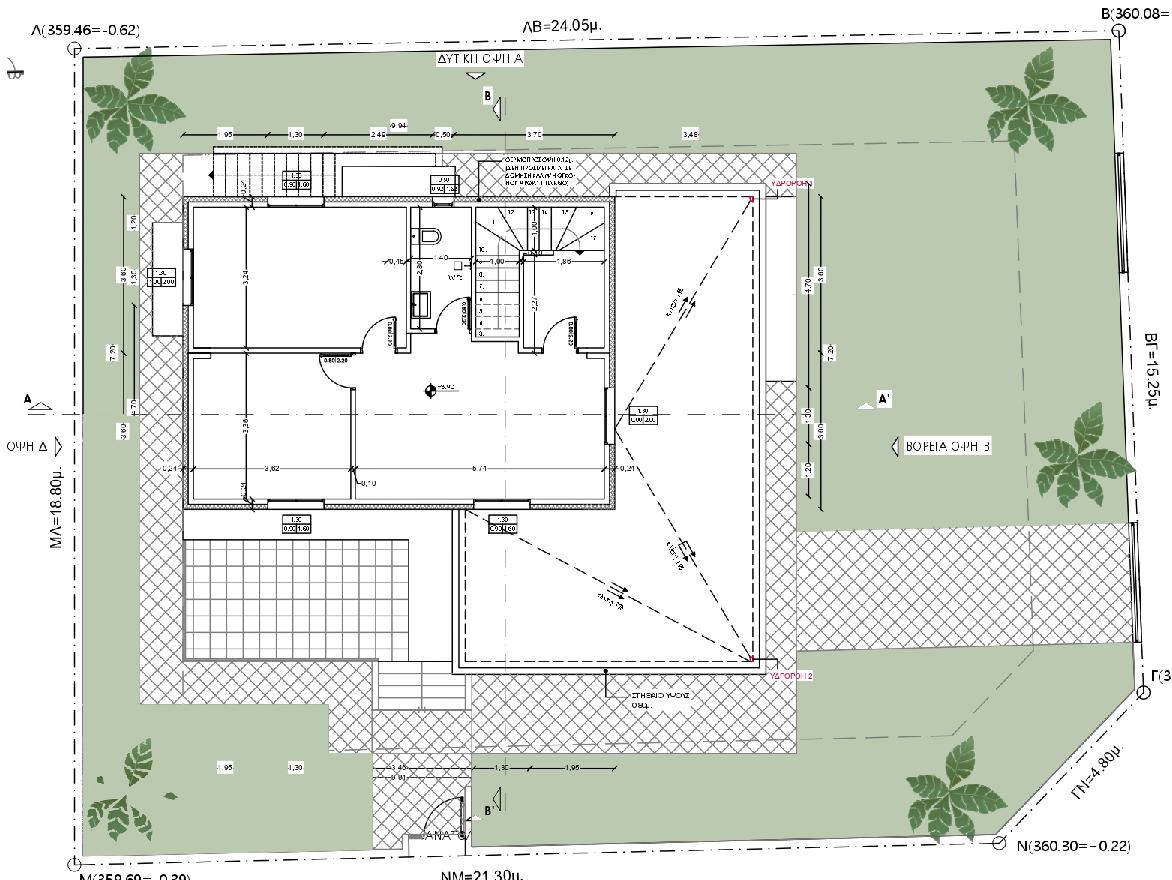
Regarding the interior layout, the ground floor includes one (1) bedroom.
The selection of all interior finishes—such as floor tiles, bedroom wardrobes, kitchen cabinets, and painting—was made personally by the owners from a wide variety of designs and styles offered by the company, so that each project is unique, just like each client.
Results
To create additional space and better serve the family’s needs, a basement was constructed on the plot to provide the base for the prefabricated residence.
The basement was built by the company’s partner construction crews, relieving the owners from the process of having to find and select a suitable contractor for these works.
The company’s partner builders undertook both the basement and the overall landscaping of the outdoor area—verandas, veranda canopies, boundary walls, railings, and the entrance gate to the plot—delivering the project on schedule and, most importantly, within the agreed budget, with no unexpected expenses or hidden costs.