A few words about the project
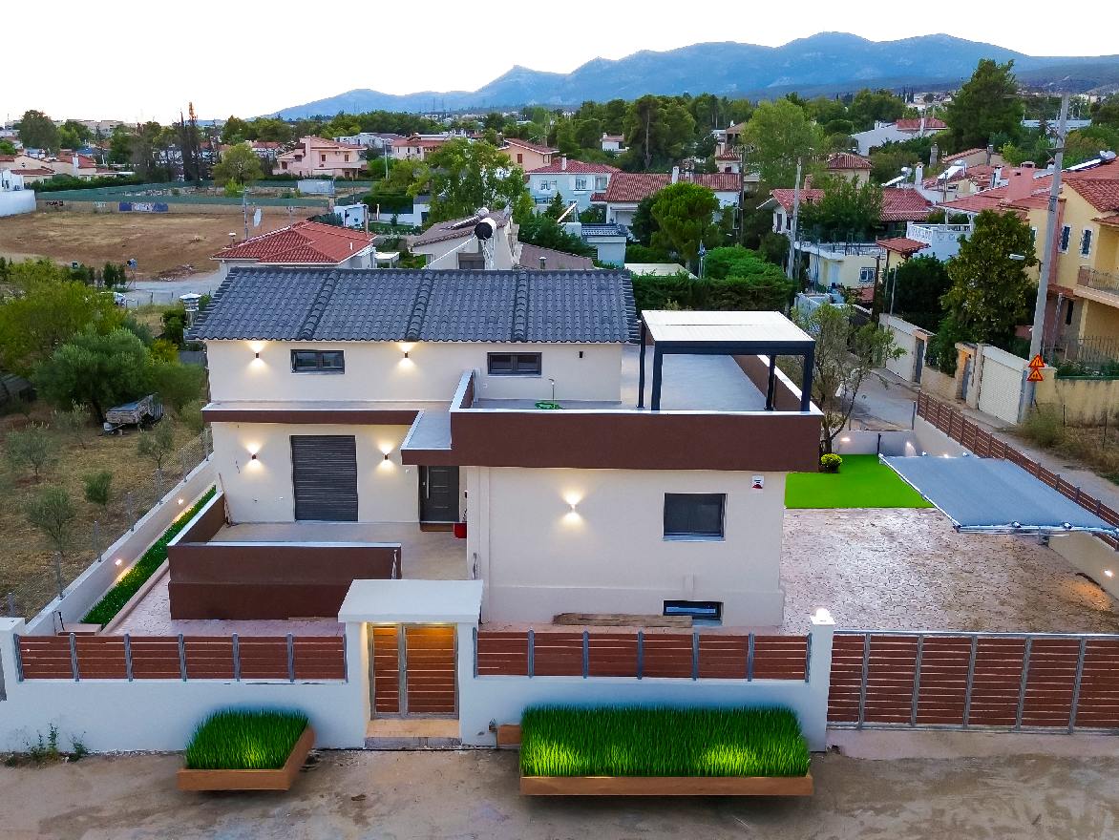
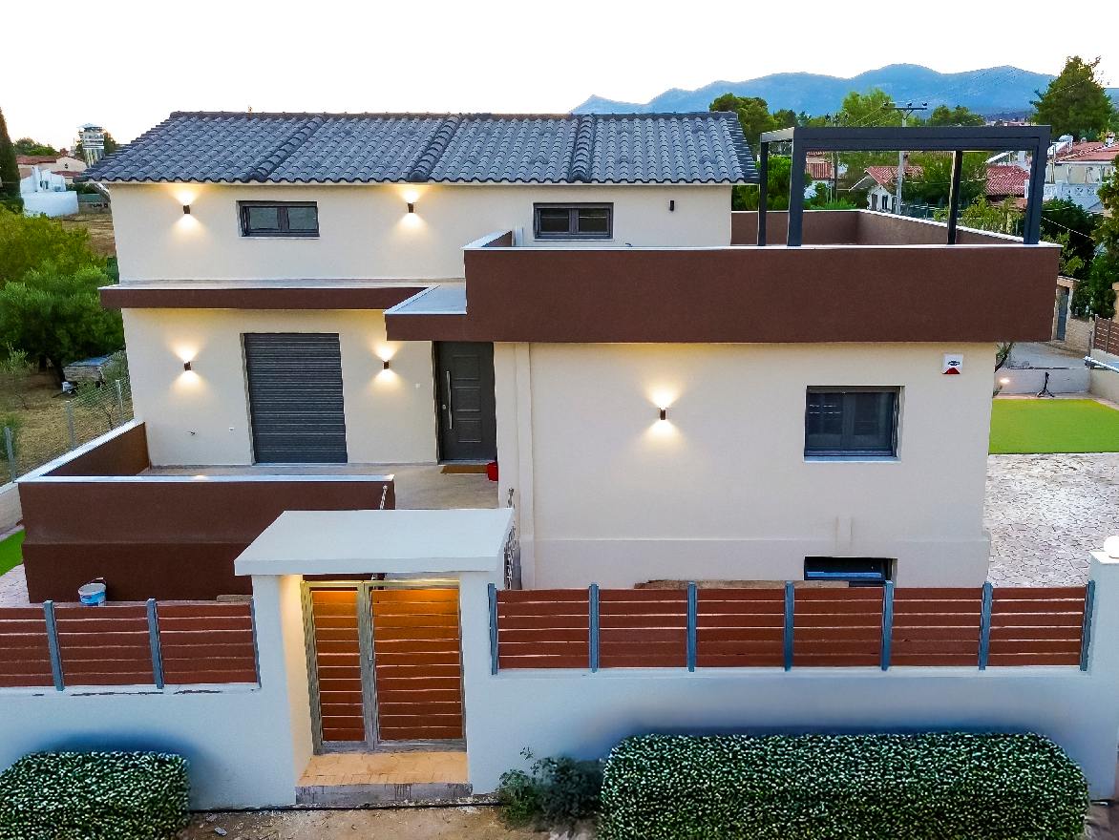
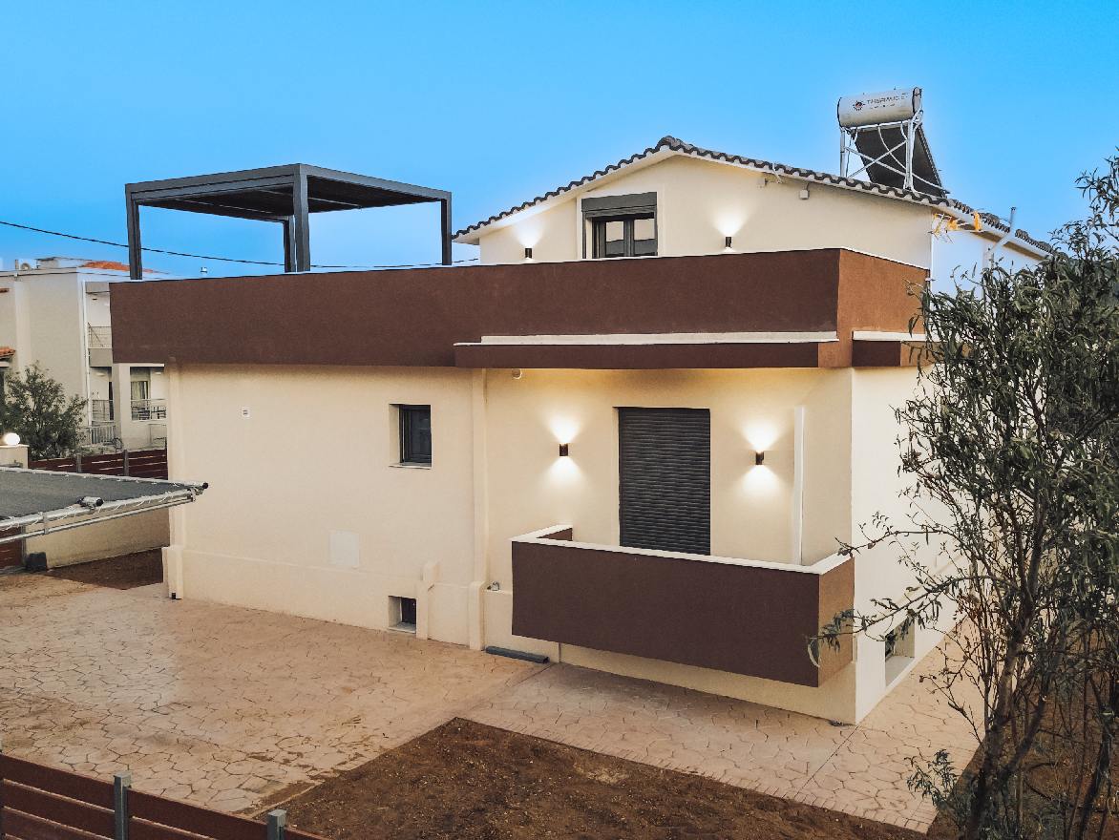
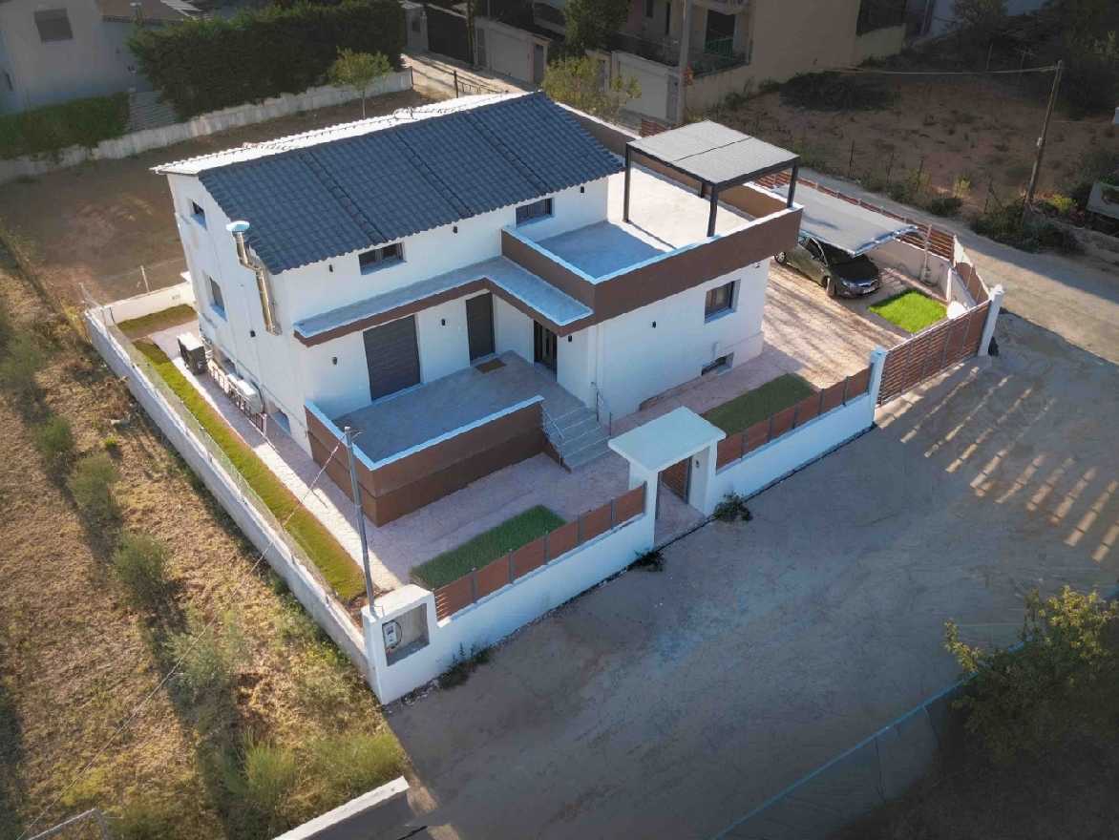
The house is a HEAVY-DUTY prefabrication because it was constructed of reinforced concrete and external insulation – thermal façade (ETICS), combining the MONOBLOCK method and the method of transported wall panels.
The company undertook the project in its entirety, from the issuance of the building permit, the study and supervision of the project, to the construction of the verandas and the overall landscaping of the surrounding area.
The results
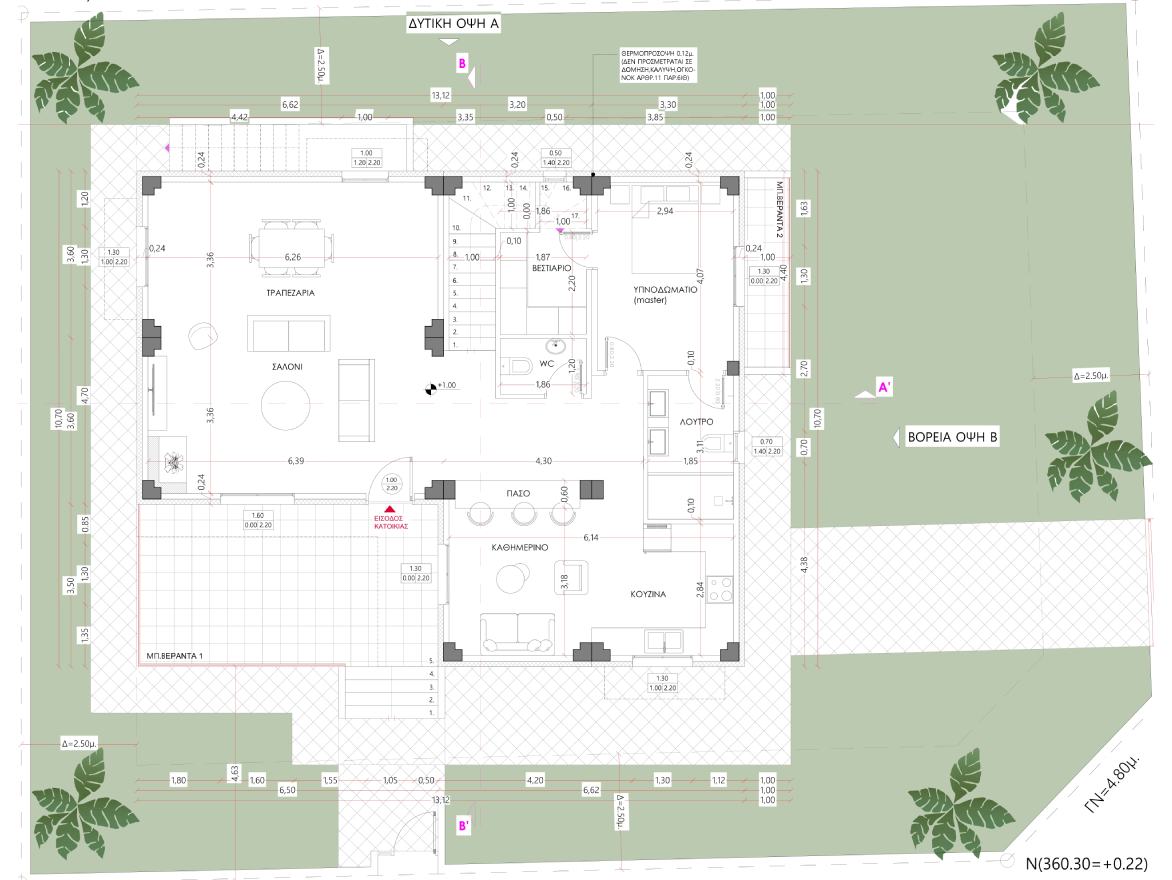
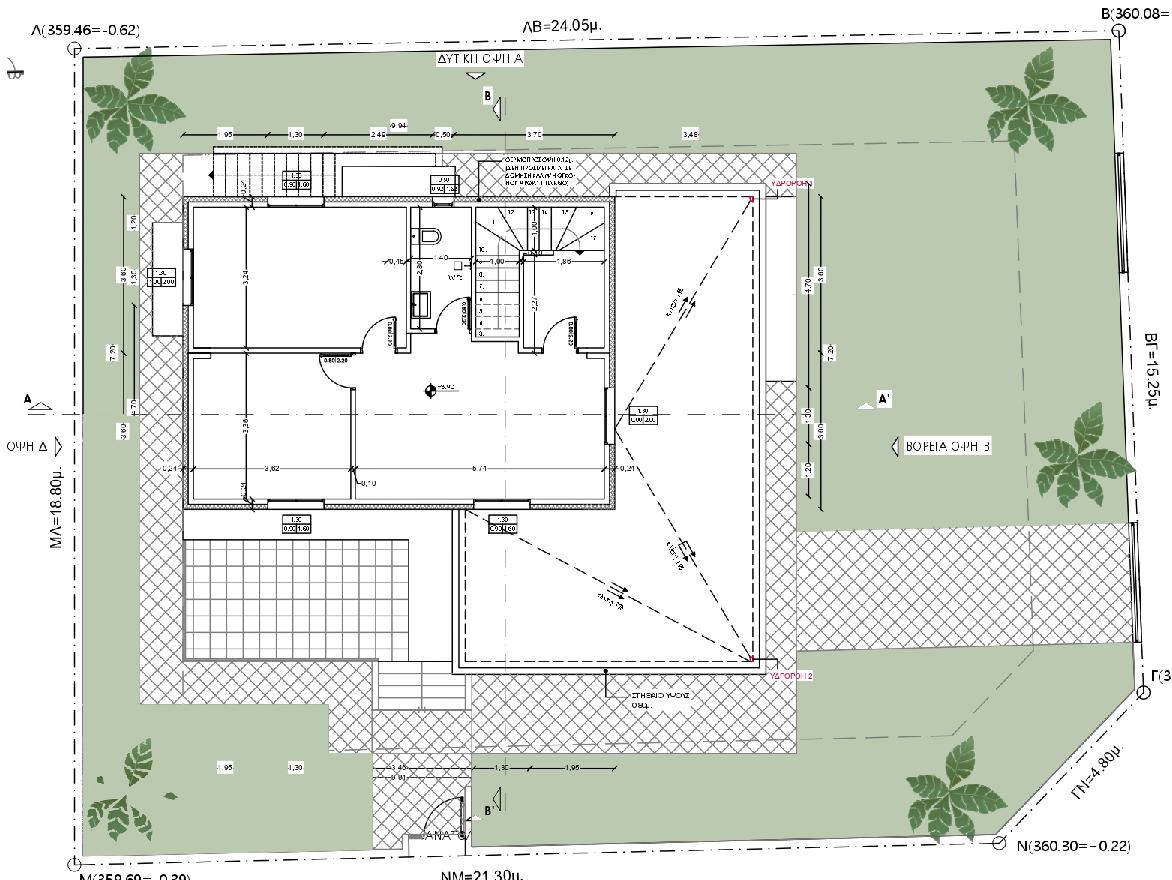
Regarding its interior layout, on the ground floor the house has one (1) open-plan area Kitchen–Dining–Living room, one bedroom, and one (1) WC. The upper floor has two (2) bedrooms and one (1) bathroom.
The selection of the individual interior materials—tiles, bedroom wardrobes, kitchen cabinets, painting works—was made by the owners’ personal choice from a wide variety of designs and styles offered by our company through our partners.