About the project
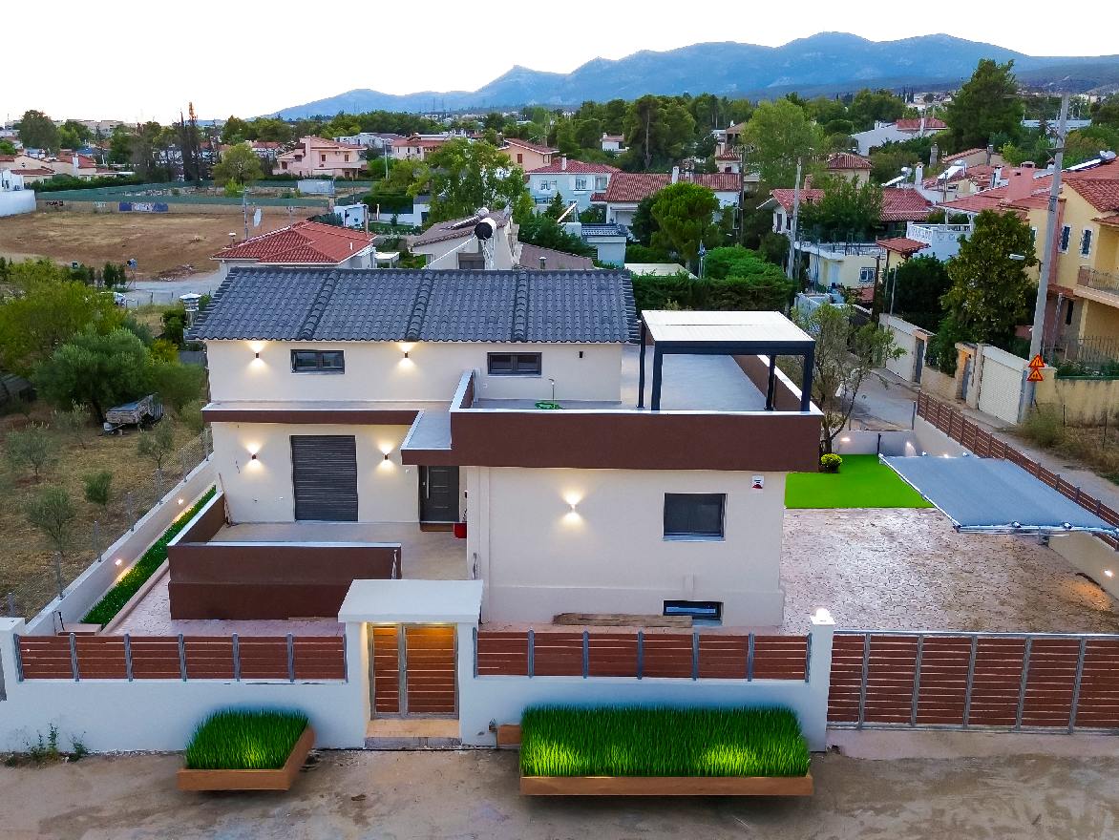
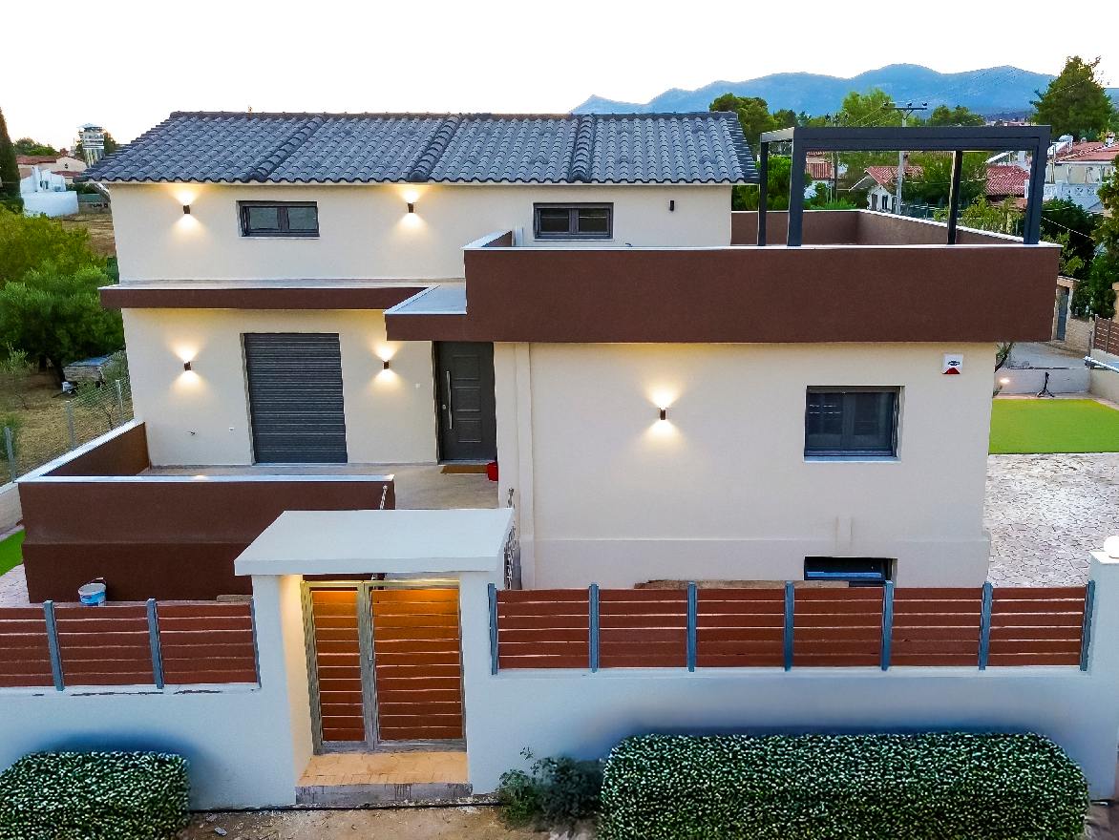
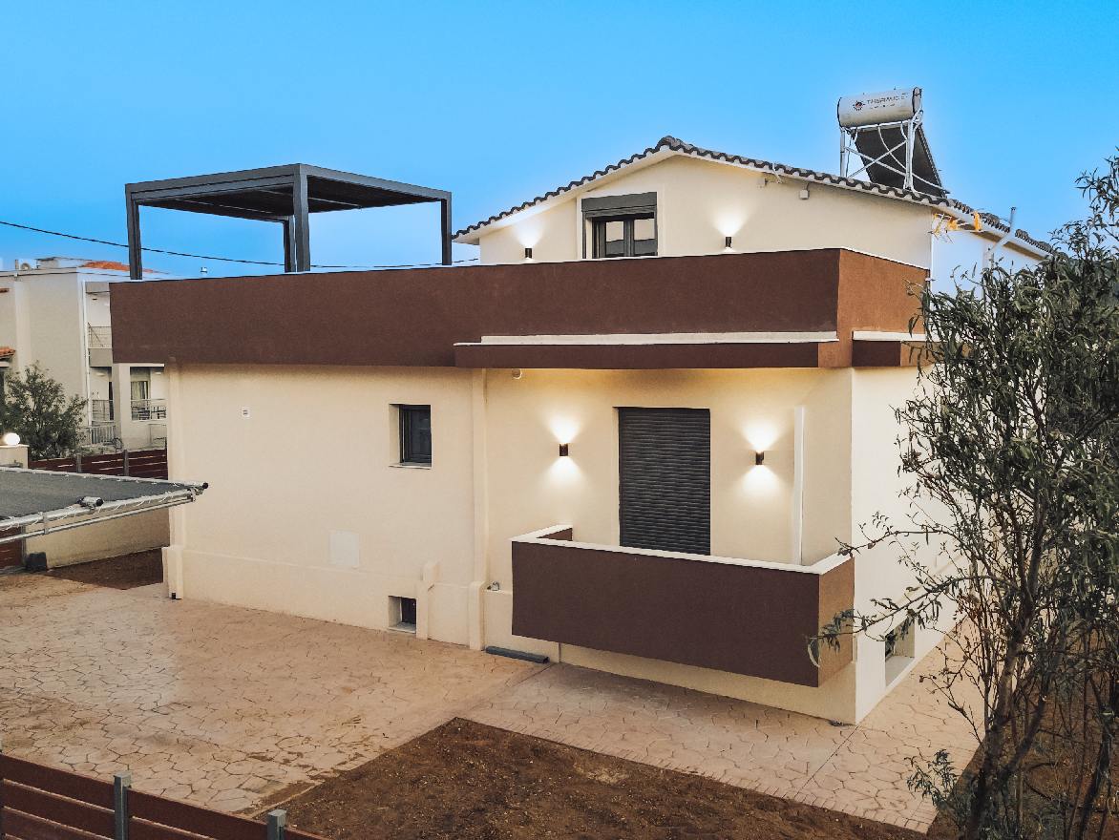
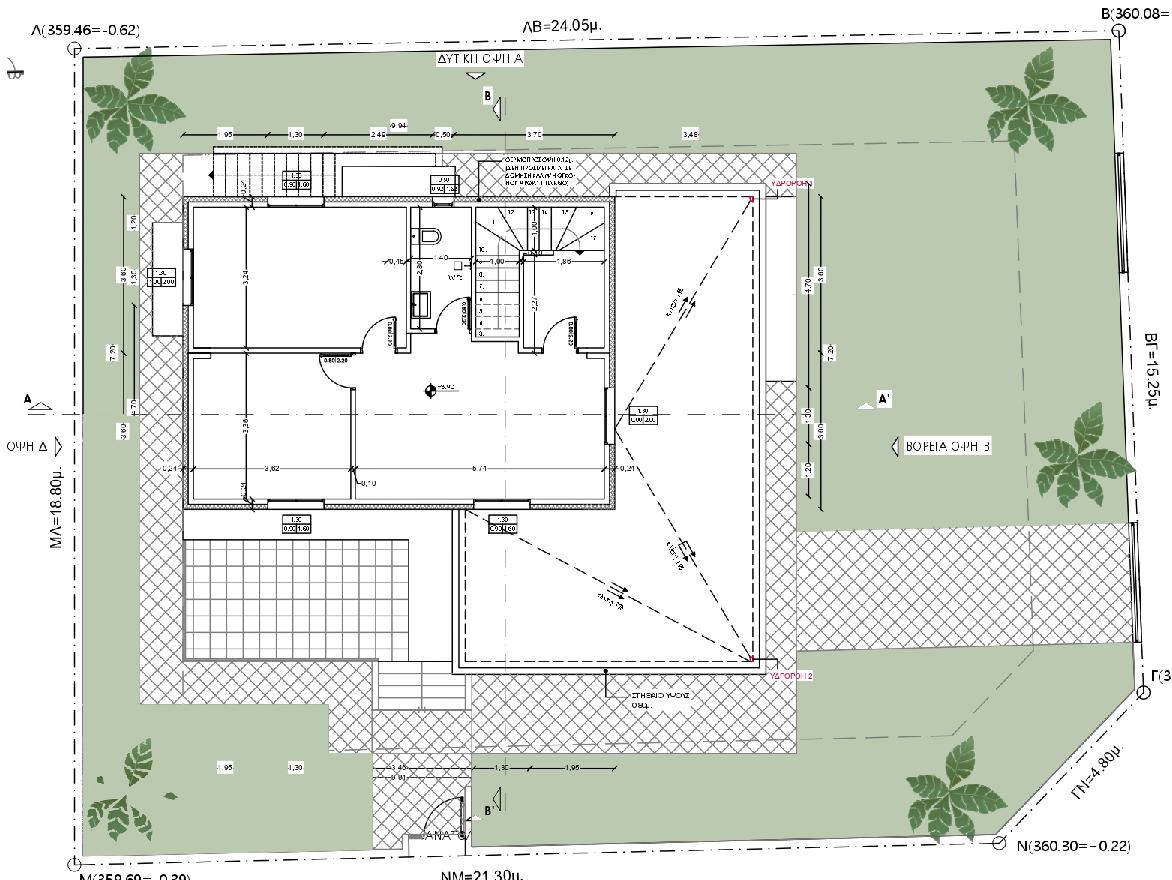
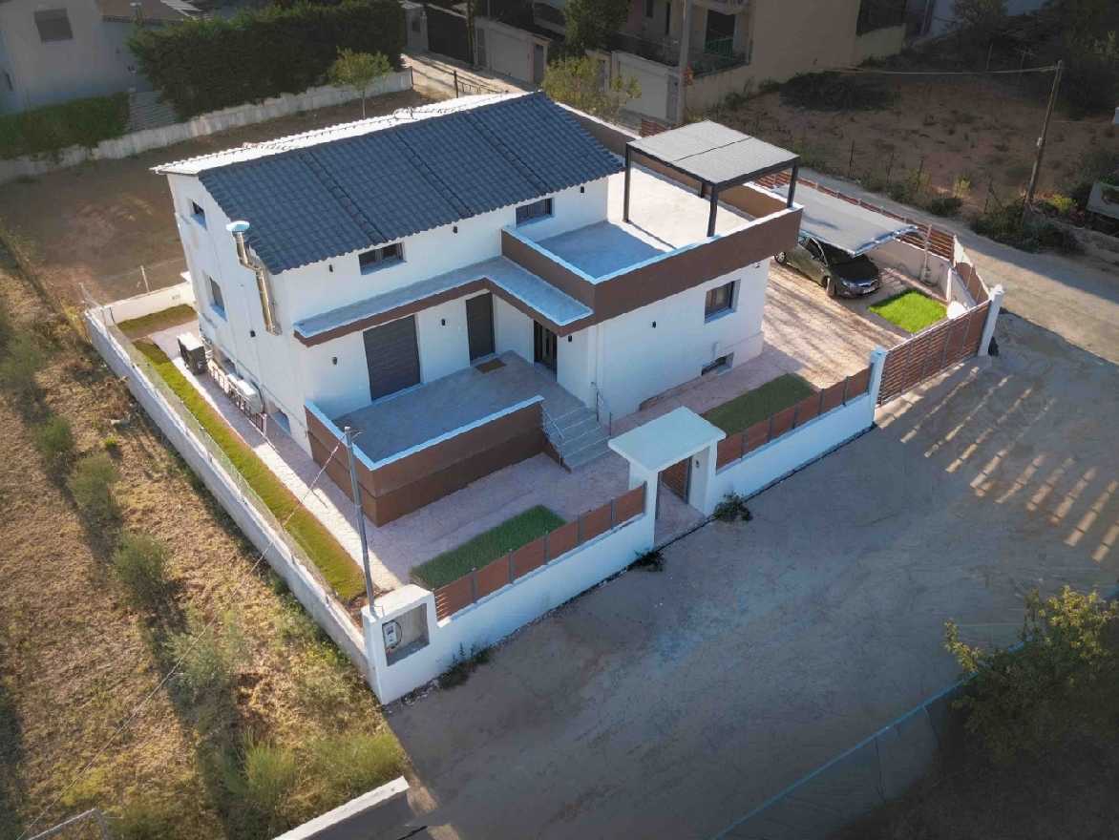
This single-storey residence was built using a combination of the MONOBLOCK method and transportable wall panels, in order to meet the design requirements and the owners’ needs. It is a heavy-duty prefabricated construction made of reinforced concrete with external insulation (thermal façade/ETICS), in accordance with the Greek Concrete Regulation, the Greek Anti-Seismic Regulation, and the Energy Performance Regulation (KENAK).
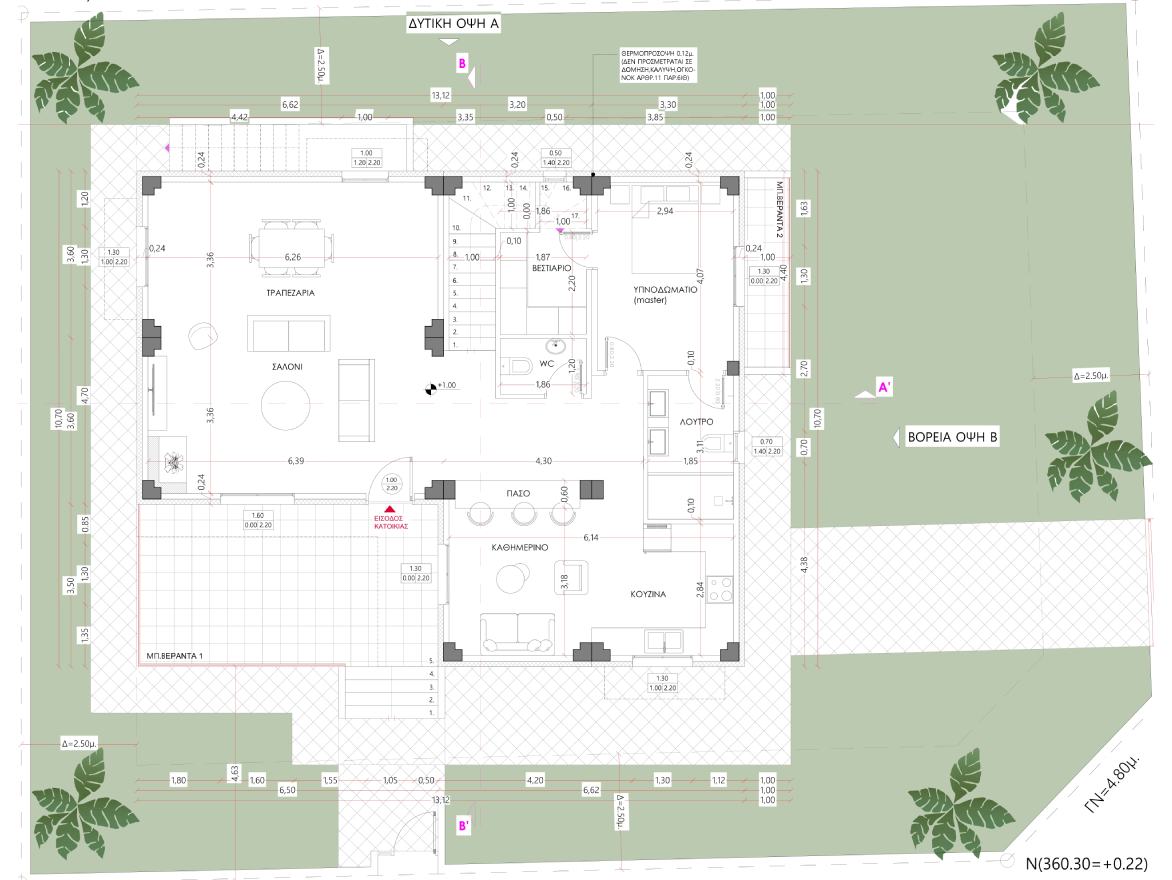
In terms of interior layout, the house includes three (3) bedrooms, one (1) main bathroom and one (1) WC, one (1) open-plan space combining kitchen, dining area and living room, as well as one (1) office.
Results
The prefabricated house was delivered fully completed with floor tiles, kitchen cabinets, bedroom wardrobes, sanitary ware, EXALCO aluminium frames, double glazing, painting works, and full electrical and plumbing installation.
All interior finishing materials were selected by the buyer from a wide range of options offered by the company, making each home unique—just like each customer.