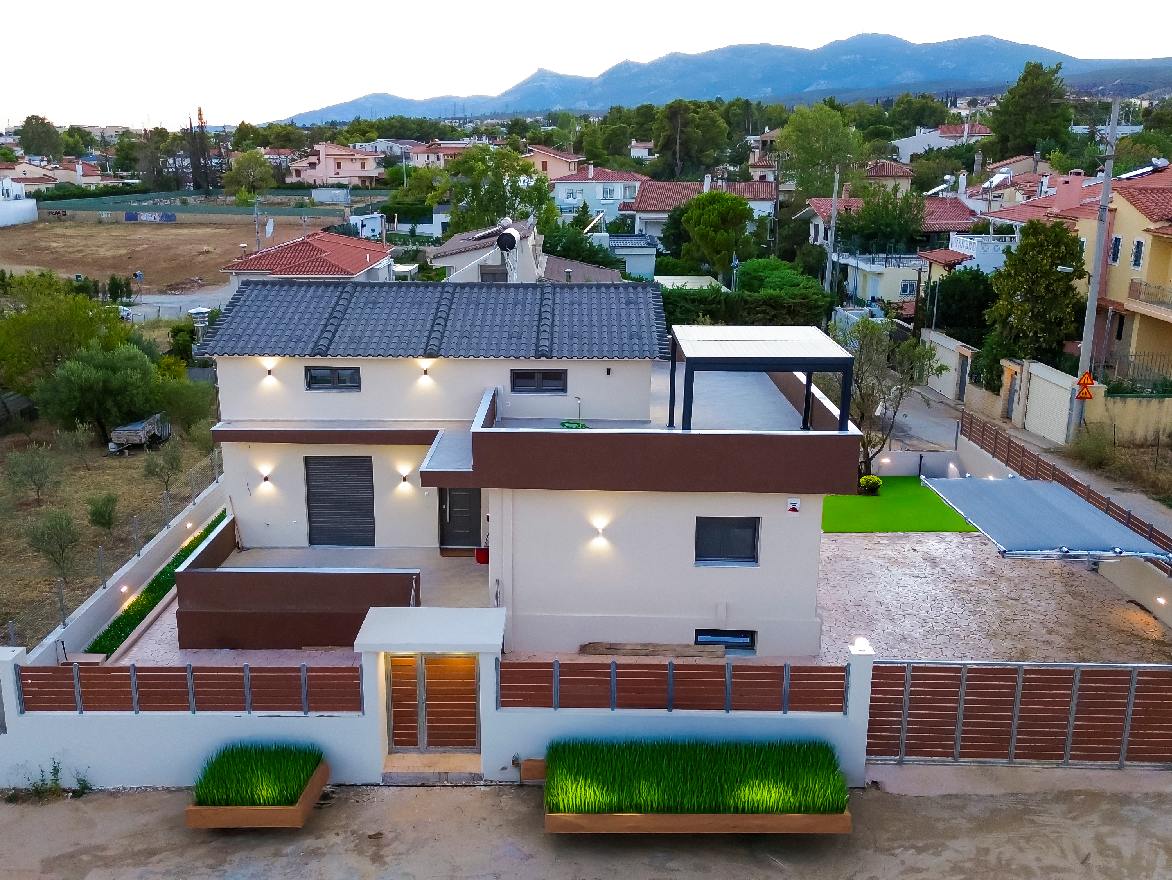
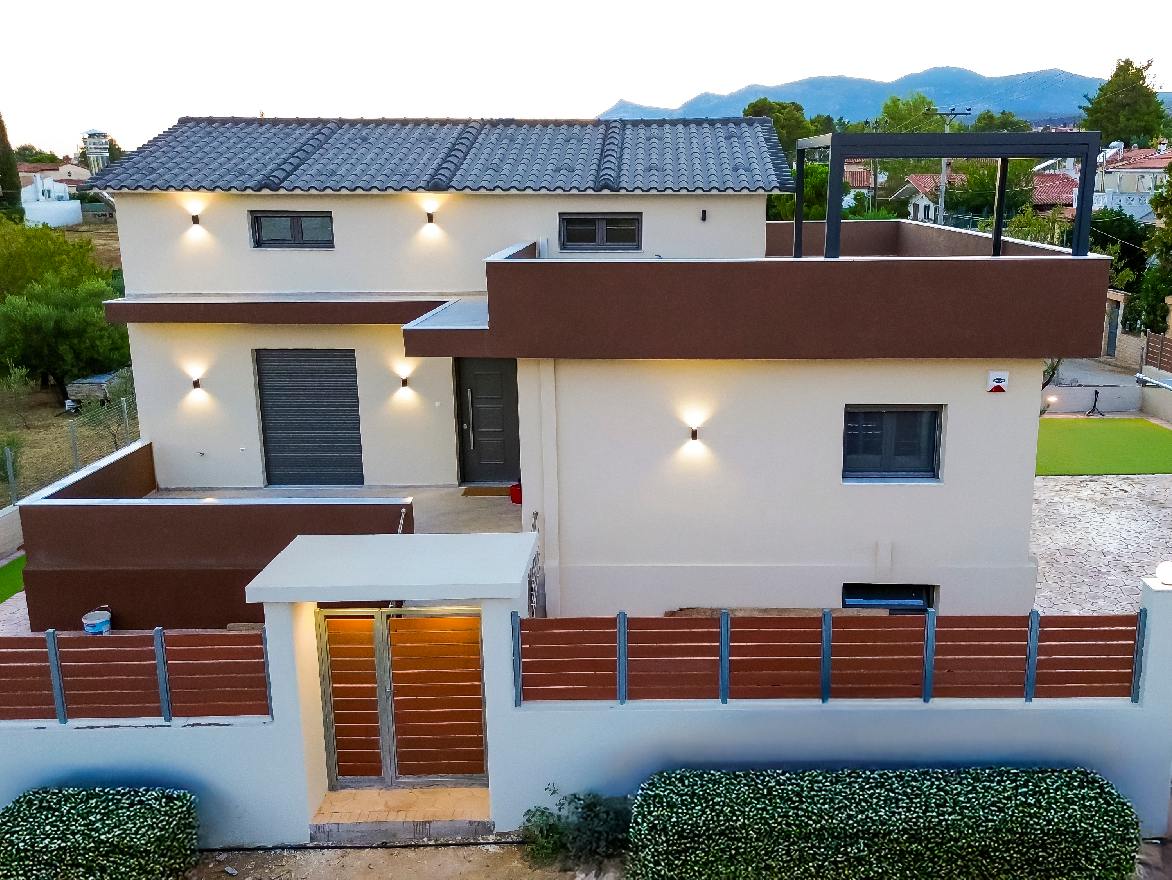
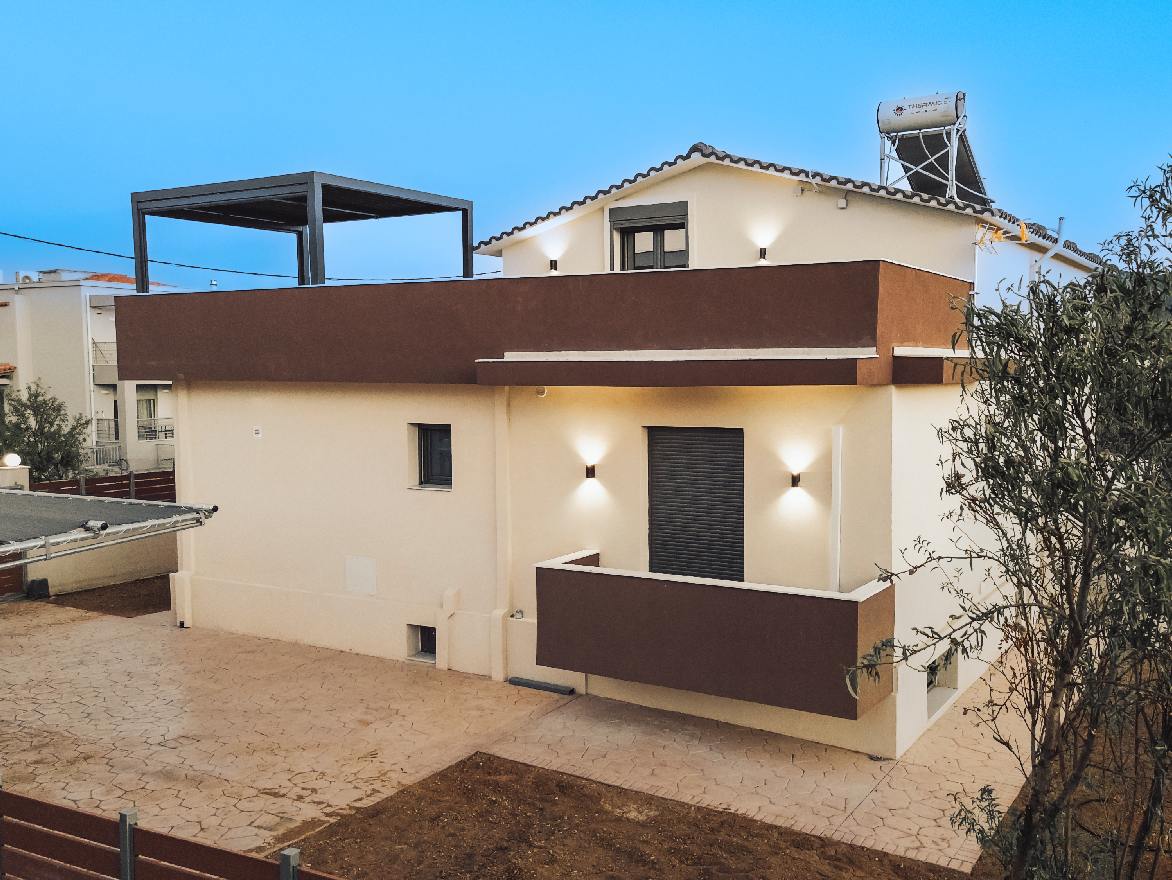
About the project
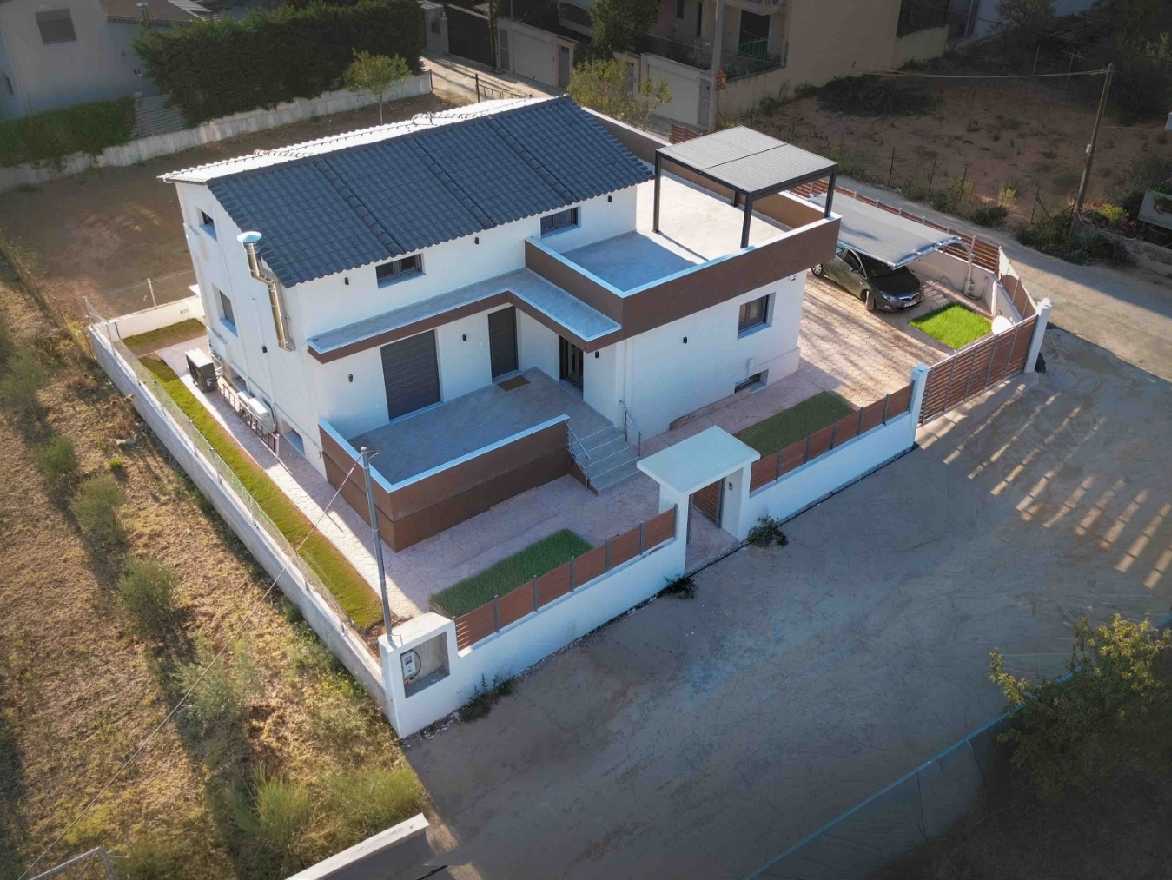
These single-storey residences were built using the transportable wall panels method, commonly applied on the Cyclades islands. They are heavy-duty prefabricated constructions made of reinforced concrete with external thermal insulation (ETICS / thermal façade), in accordance with:
• the Greek Concrete Code,
• the Greek Seismic Code, and
• the Energy Performance Regulation (KENAK).
There are two houses:
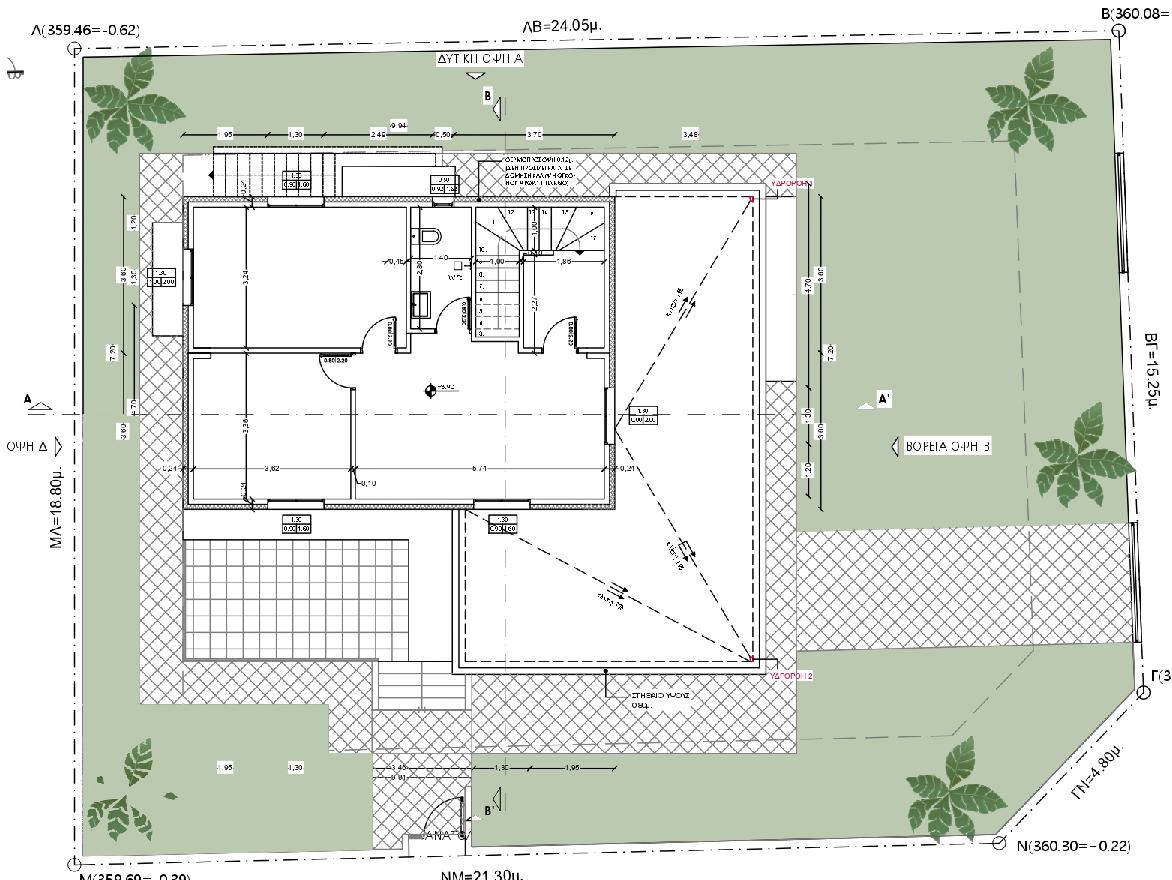
• House A: 69.50 sq.m
• House B: 65.41 sq.m
Total: 134.91 sq.m
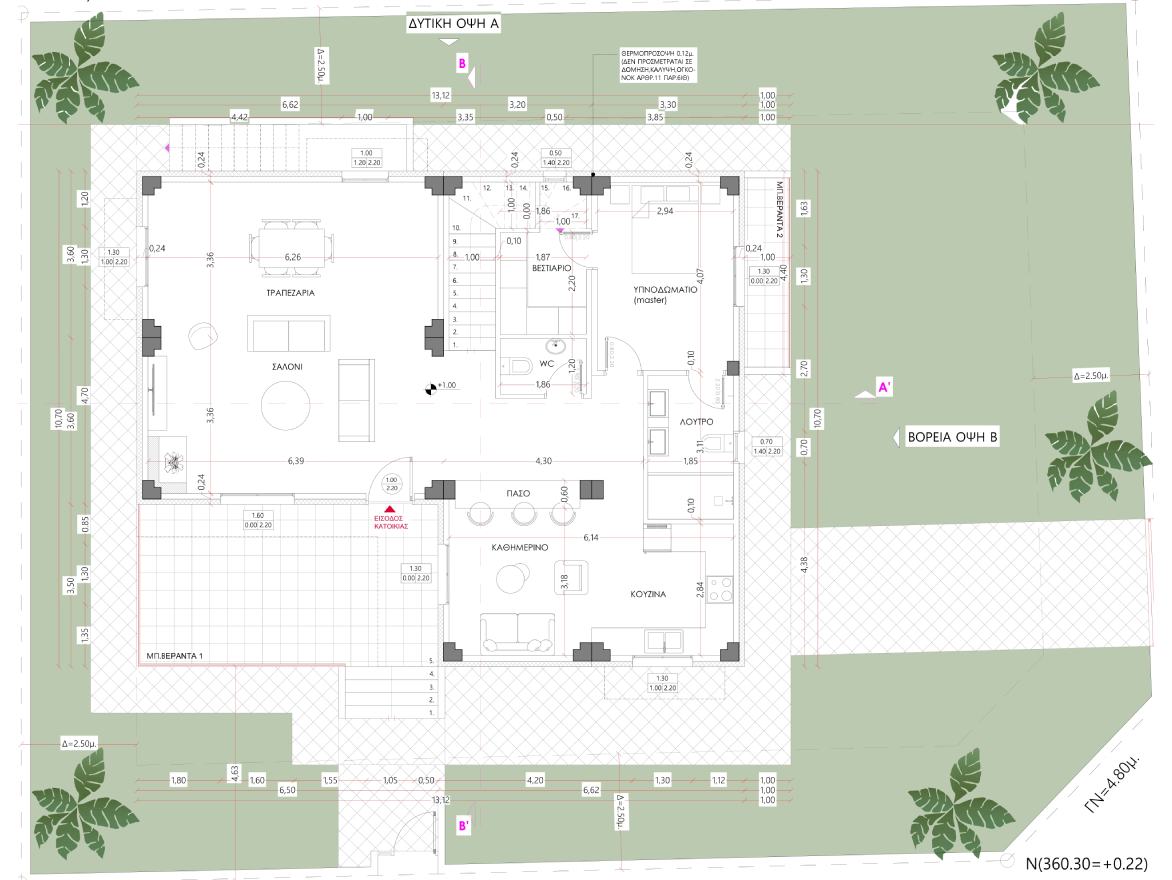
Layout
Each house includes:
• 2 bedrooms
• 1 bathroom
• 1 open-plan space combining kitchen + dining + living area
Additionally, House B includes:
• 1 storage room
Results / Delivered scope
Both houses were delivered fully completed, including:
• floor tiles
• kitchen cabinets
• bedroom wardrobes
• sanitary ware
• EXALCO aluminium frames with double glazing
• painting works
• full electrical and plumbing installation
Despite the challenging site conditions (narrow access and sloping plot), the company’s specialized crew and equipment successfully managed the transport and installation of the wall panels.
All interior finishing materials were selected by the buyer from a wide range of available options—making each home unique, just like each client.