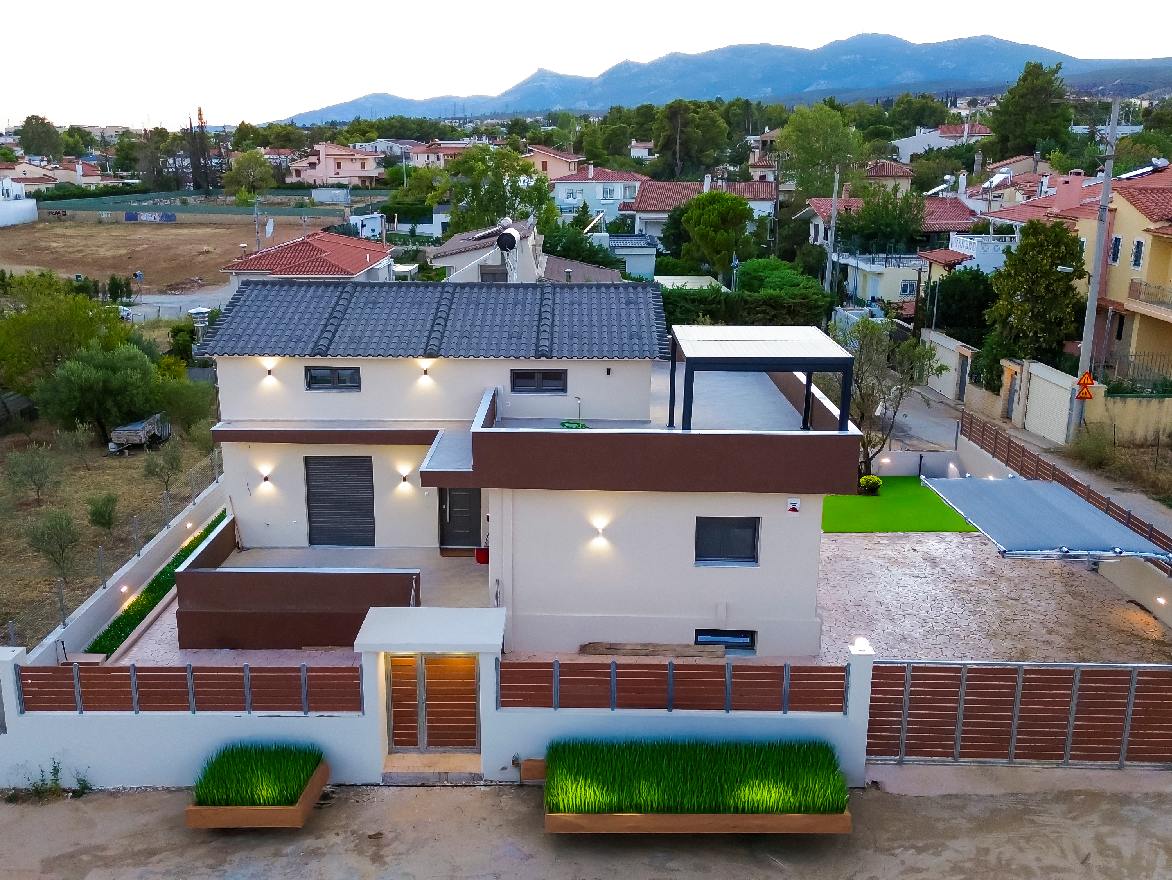
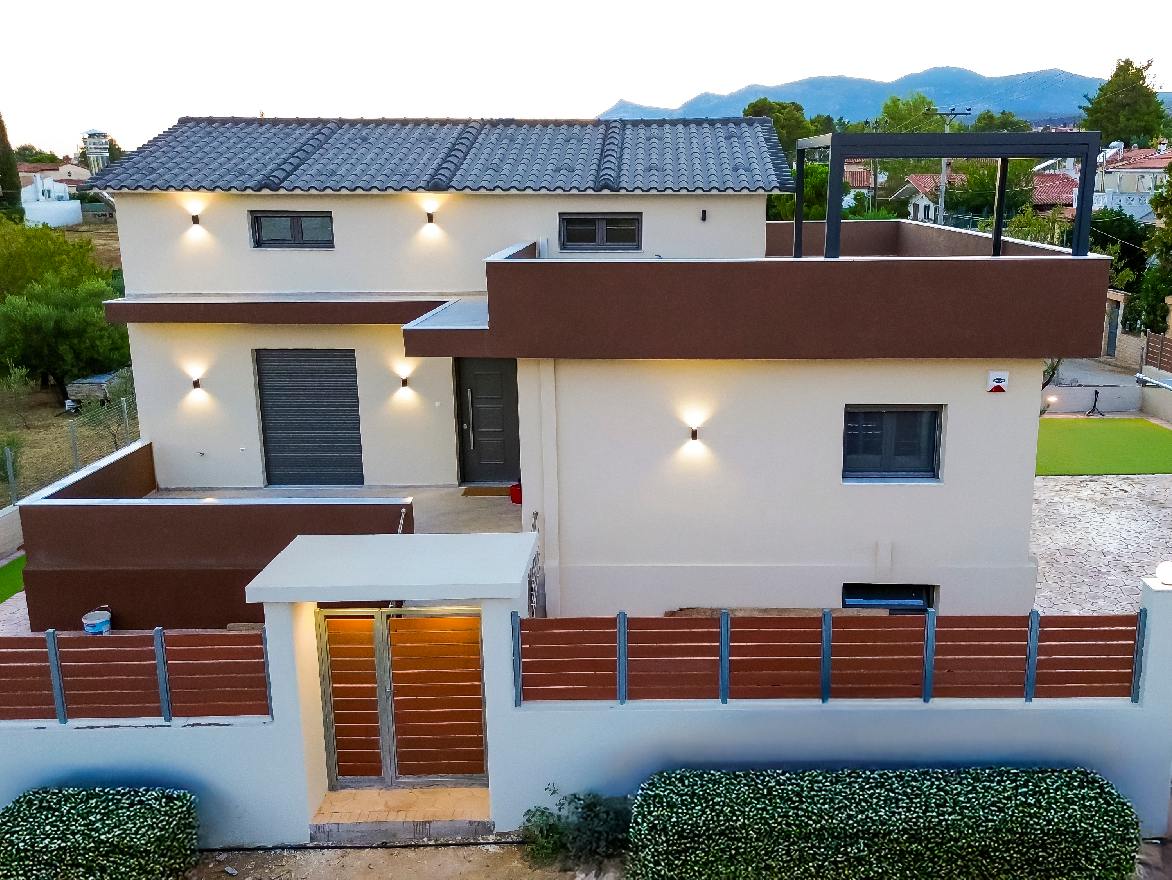
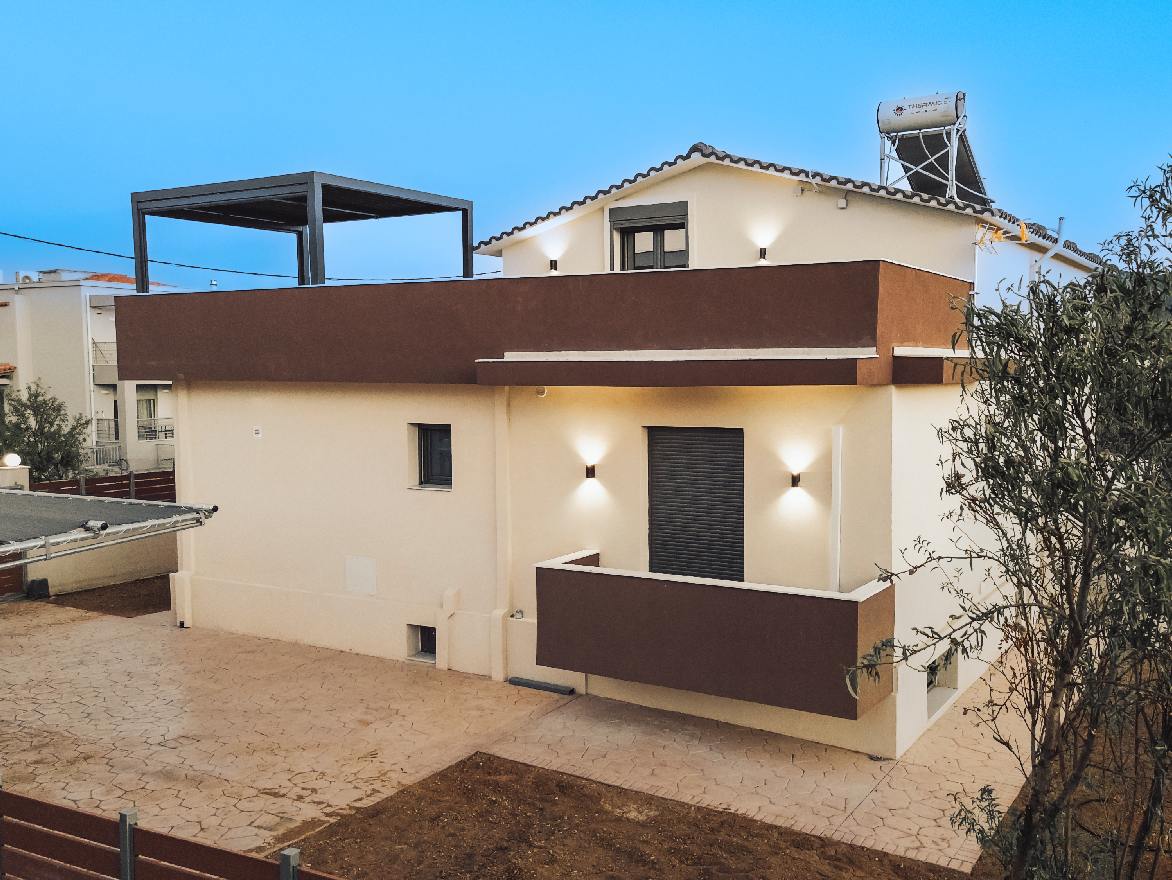
About the project
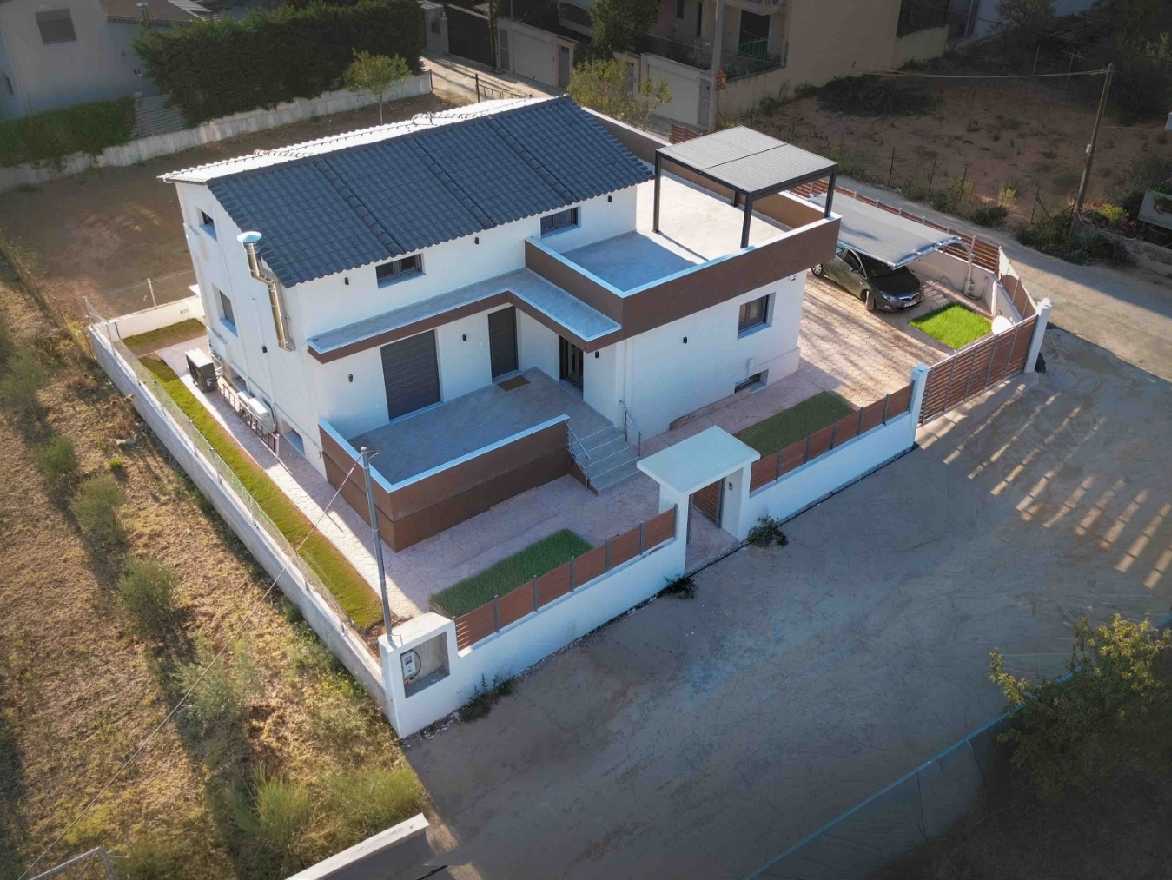
The house was built with reinforced concrete and external insulation (ETICS/thermal façade system), using the transportable wall panels method, and it falls under energy class B+.
It is a heavy-duty prefabricated residence, compliant with:
• Greek Reinforced Concrete Code (E.K.Ω.S.)
• Greek Anti-Seismic Code (E.A.K.)
• Greek Energy Performance Regulation (K.E.N.A.K.)
The company undertook the project end-to-end, including:
• issuance of the building permit
• design & supervision by a partner civil engineer
• construction and installation of the house
• construction of the pilotis (open ground-floor/stilts level), verandas, and overall landscaping / site works, through its partner construction crews.
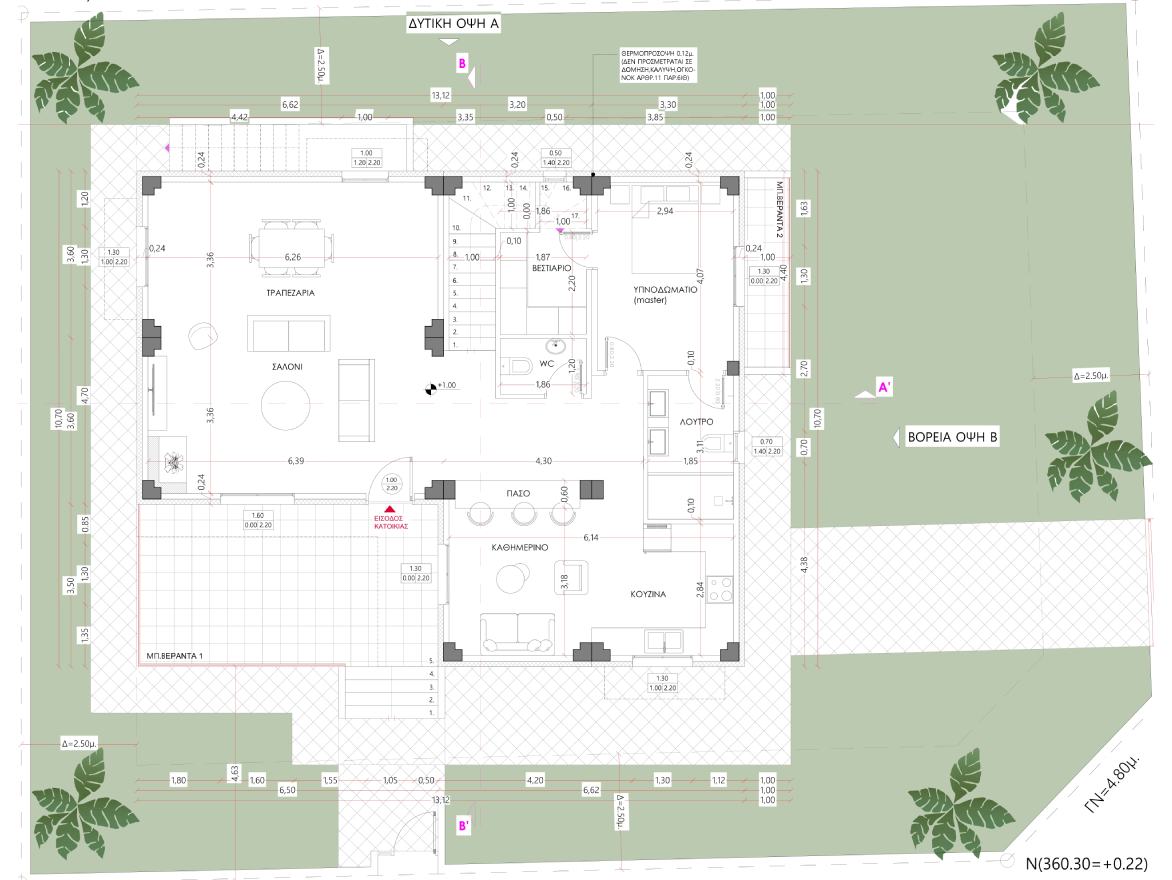
Layout:
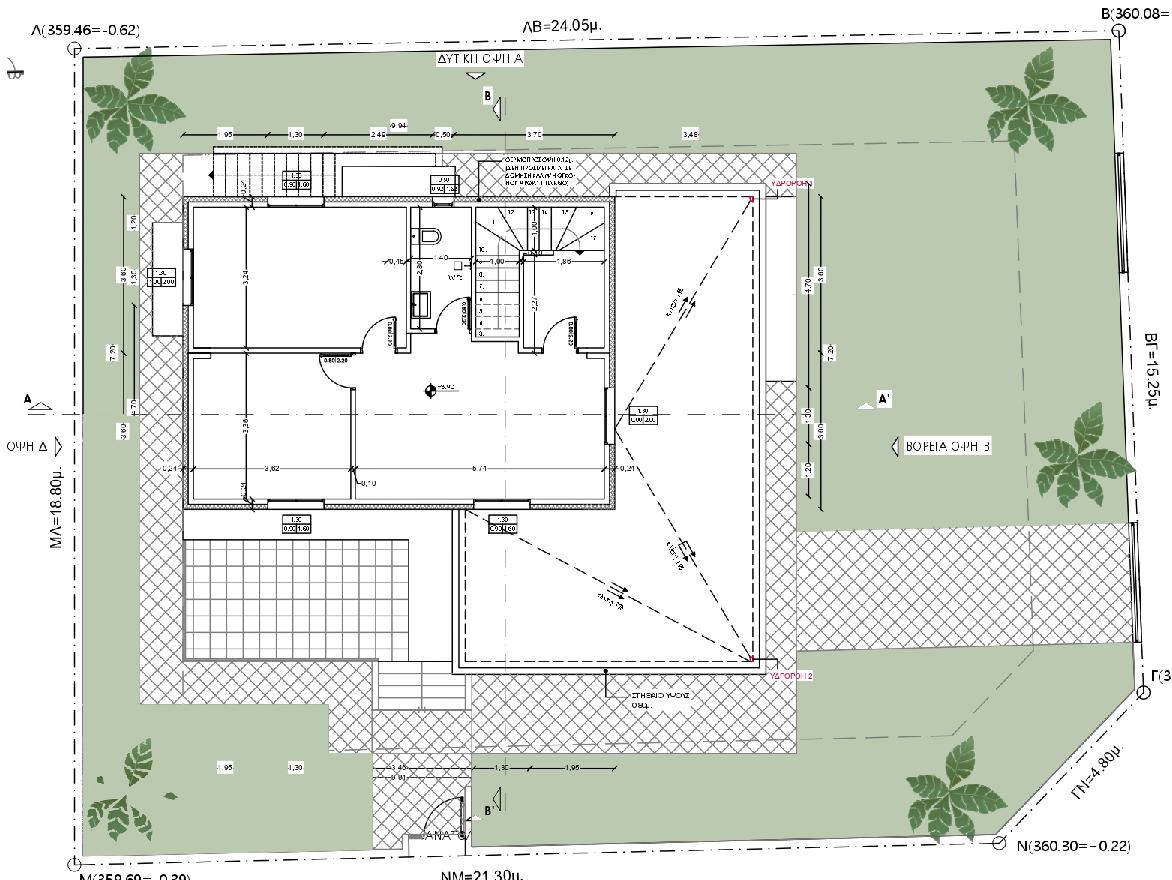
An open-plan kitchen with dining area, living room and verandas. In addition, there are four (4) bedrooms and one (1) bathroom.
Results
Interior finishes (tiles, bedroom wardrobes, kitchen cabinets, paintwork) were selected personally by the owners from a wide range of designs and styles offered by the company, making each project unique—just like each client.
The company’s partner crews handled both the pilotis and the wider site works (verandas, boundary walls/fencing, railings, entrance gate), delivering the project:
• on schedule, and
• within the agreed budget, with no unexpected expenses or hidden costs.