

A few words about the project
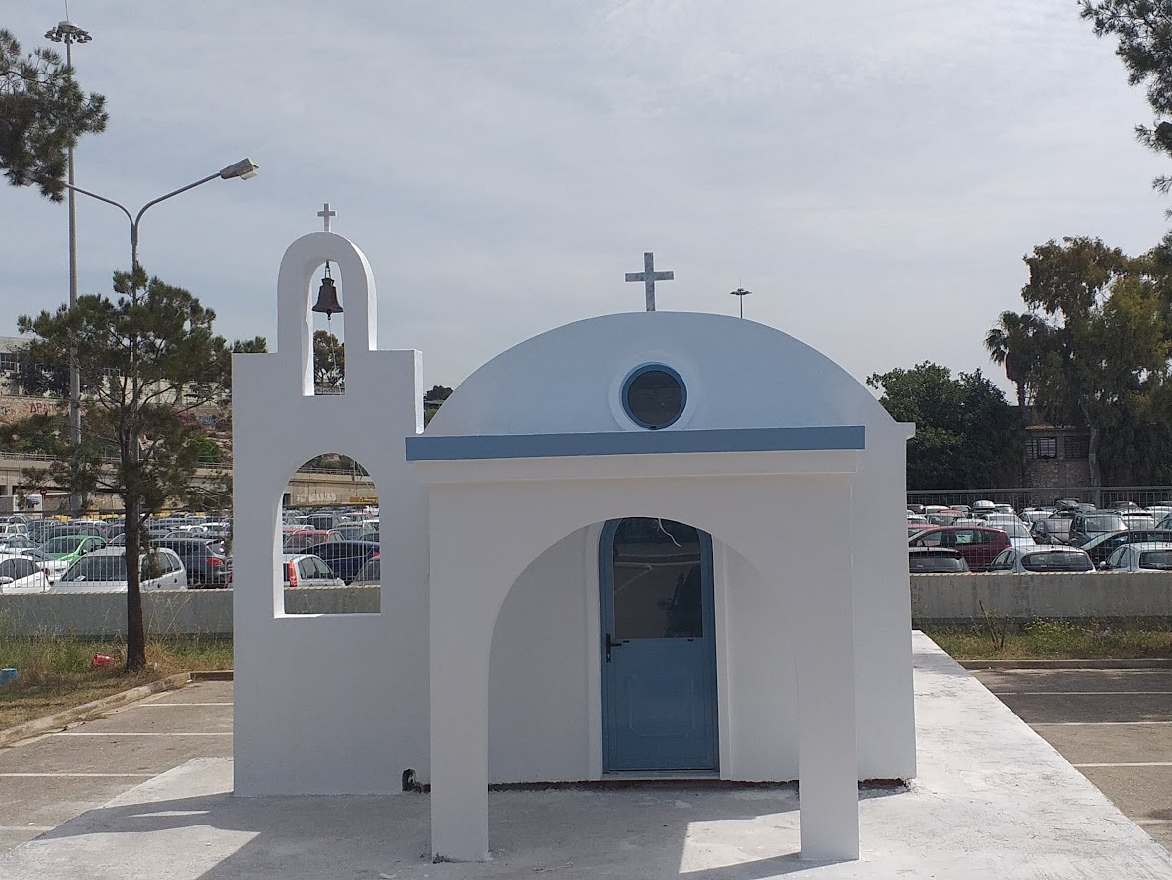
The church has been constructed of reinforced concrete using the MONOBLOCK method, with external thermal insulation. Internally, the main area of the church is separated from the Sanctuary area by the installation of an iconostasis made of reinforced concrete. On the iconostasis there is the Royal Door and two additional doors for the needs of the Divine Liturgy.
The bell tower is constructed of reinforced concrete, and its concreting is carried out in special molds so that it constitutes a compact and structurally unified construction unit.
The results
The church was delivered with a complete electrical installation – conduits, wiring, sockets/switches, main panel, floor tiles chosen by the donors from a variety of individual designs offered by the company, doors and windows made of solid iron and colored glass, and painting works.
As regards the dimensions of the church, there is the possibility of changing the dimensions and flexibility of design.