






up to 35 sq.m.
About the project
The windmill consists of two monolithic (MONOBLOCK) circular sections made of reinforced concrete, with an external thermal façade insulation system (ETICS / thermal façade).
Internally, on the ground floor there is a kitchen with a mini sitting area and a WC. An internal reinforced-concrete staircase, finished either with marble or tiles and fitted with an aluminum handrail, leads to the upper floor, where the bedroom is located. The bedroom has a balcony door providing access to a mini balcony. Externally, there is a metal windmill sail assembly with fabric sails.
Results
Project Code: 20151101
Area: 25 sq.m.
Floors: 2
Bedrooms: 1
Bathrooms: 1


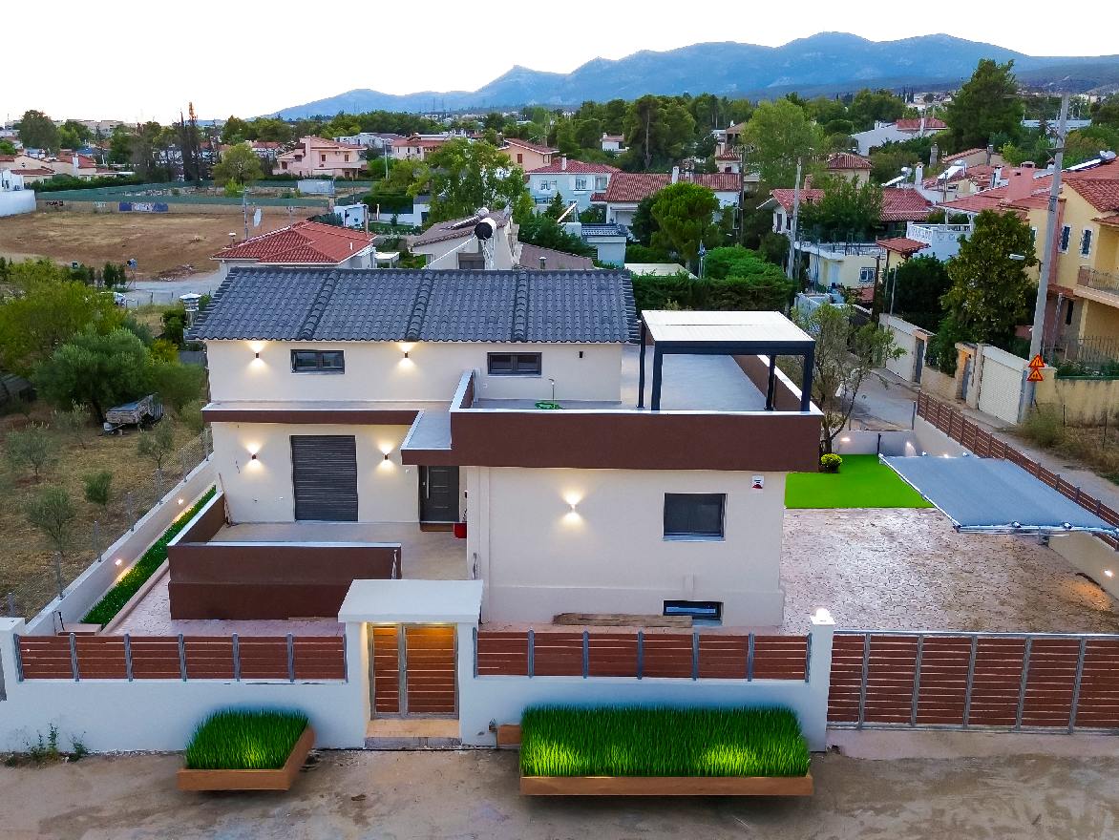
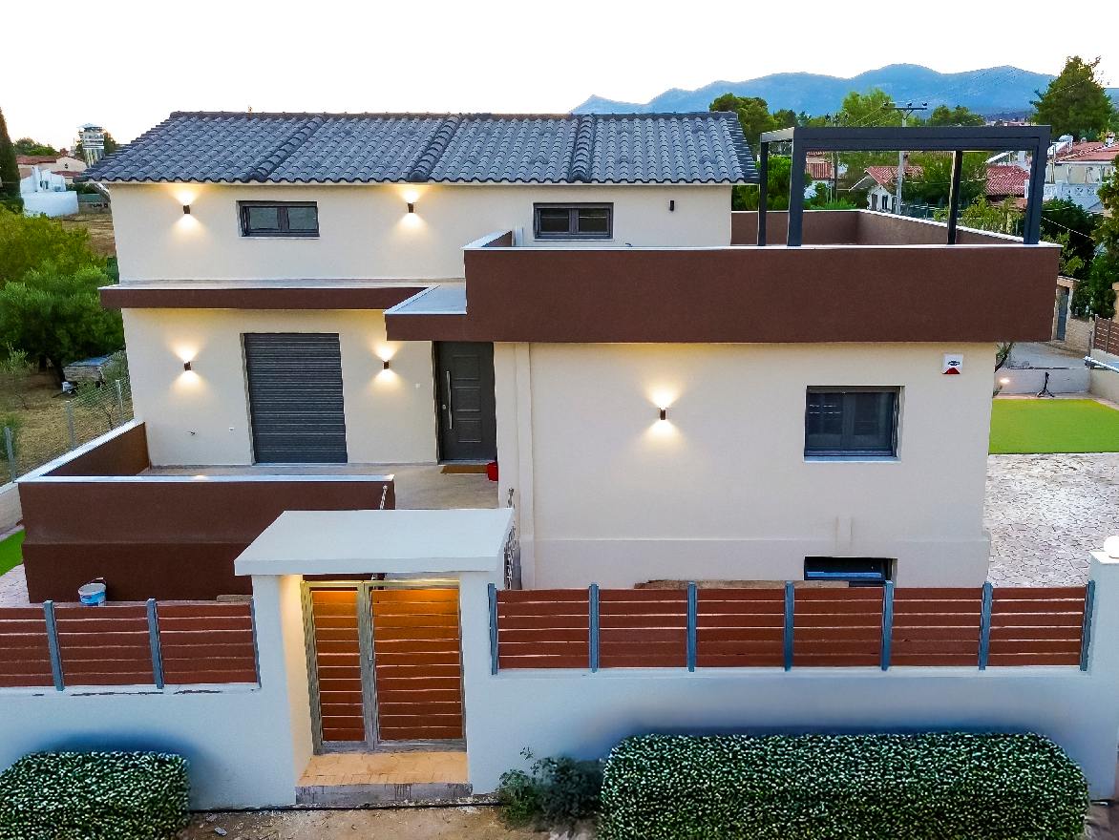
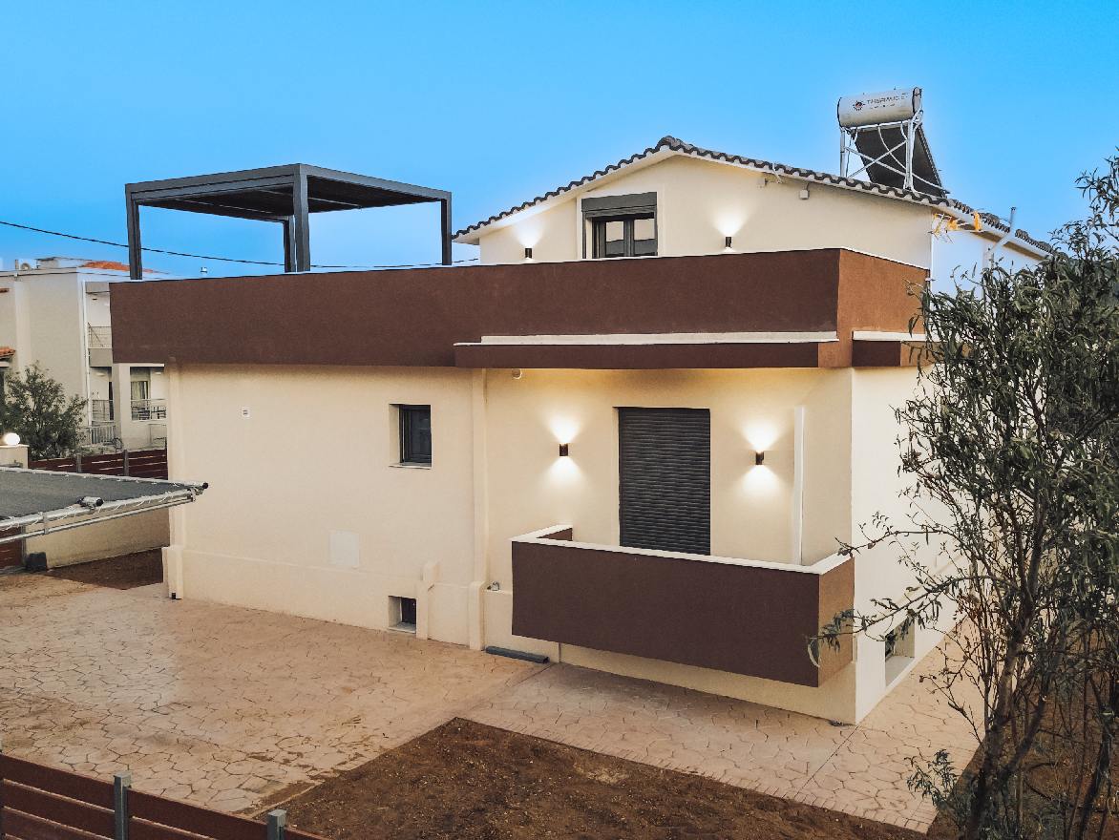
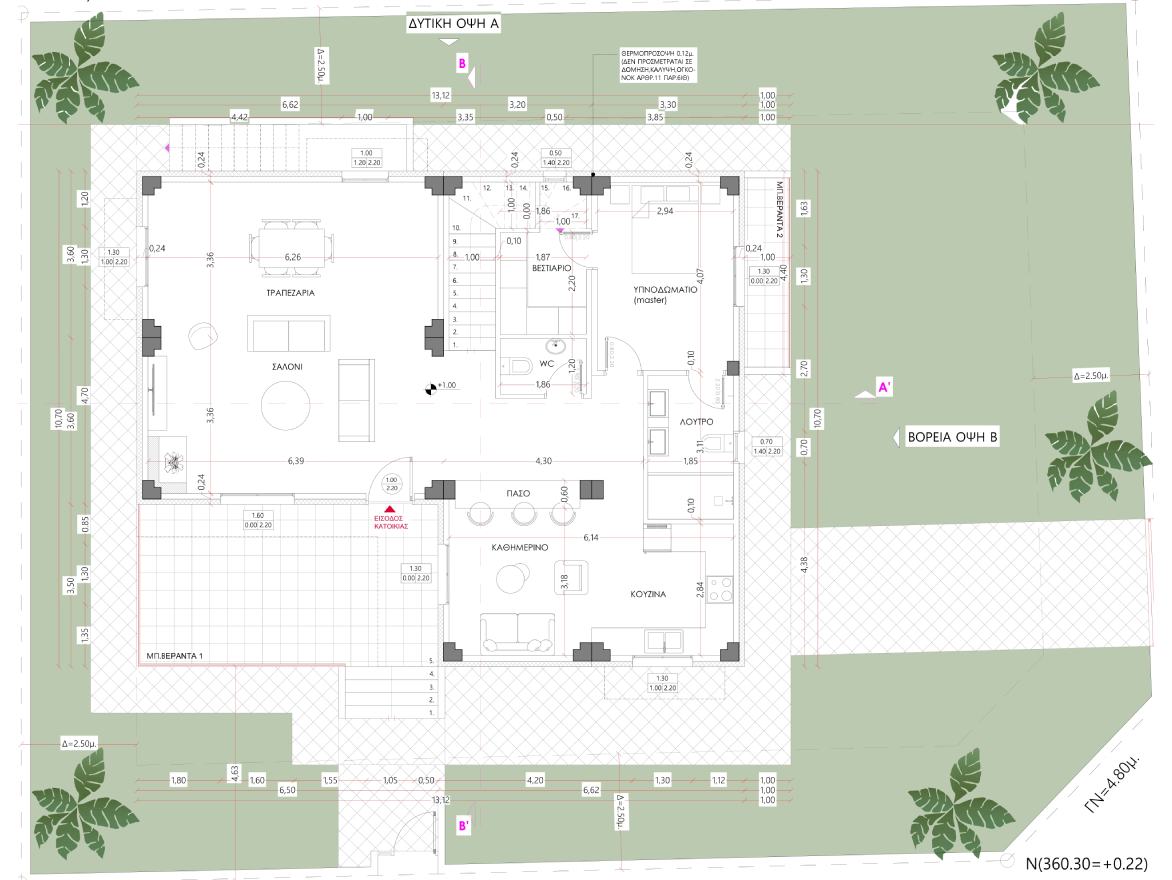
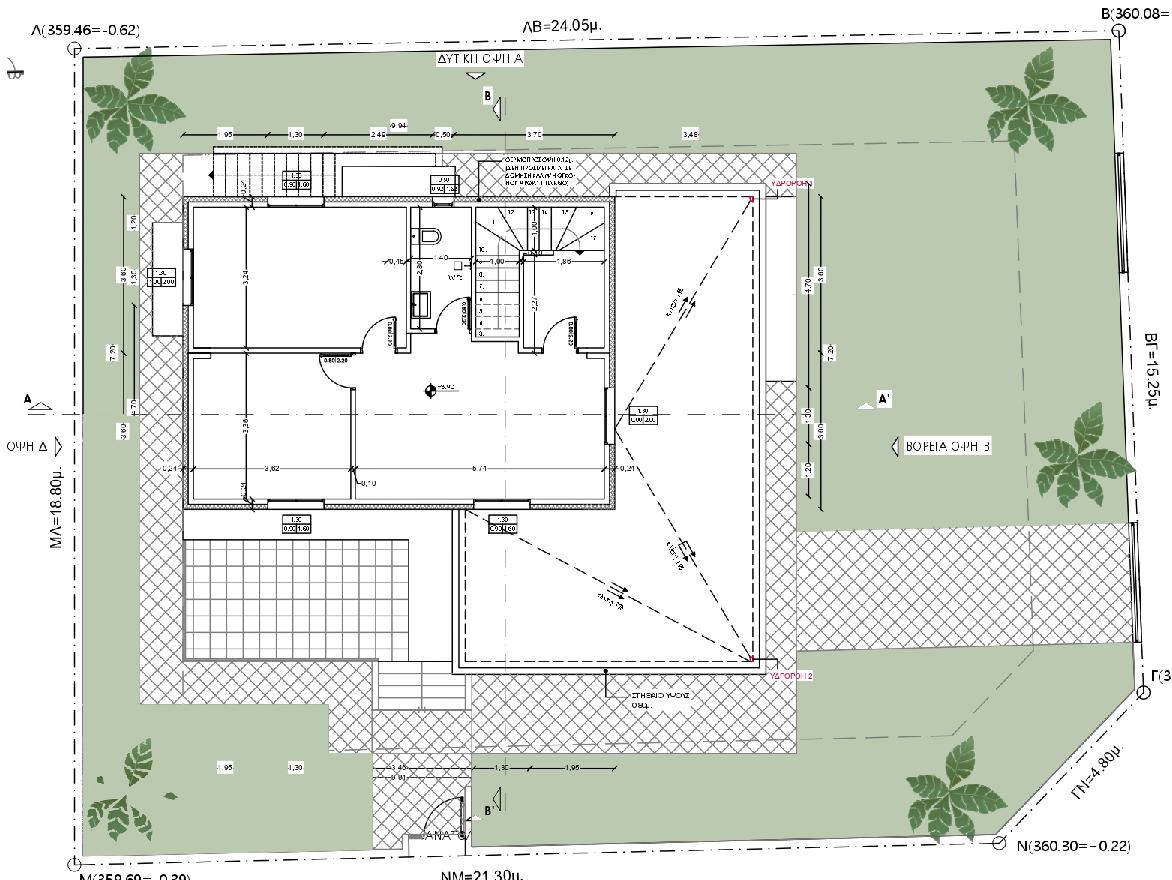
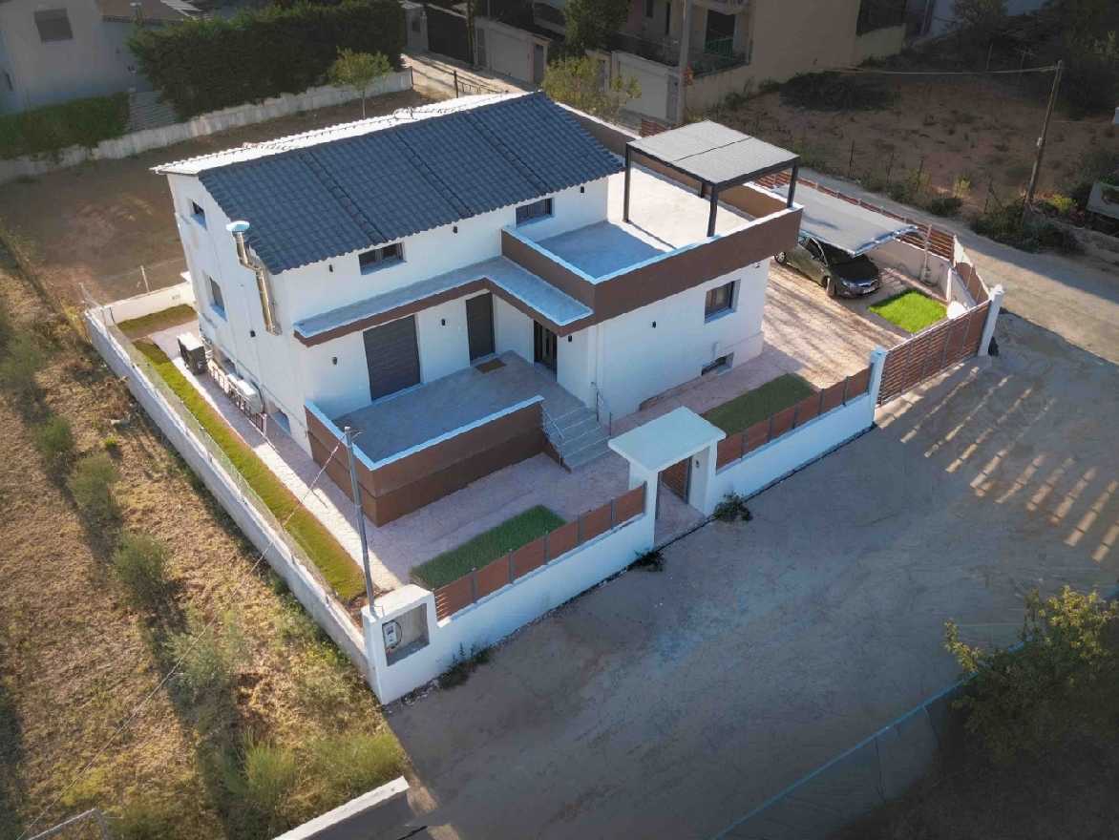
Prefabricated house with attic, total area of 143 sq.m., in Attica.




PREFABRICATED PERIMETER WALLING
KALLERGIS IKE undertakes the construction and installation of prefabricated perimeter fencing walls. The fencing wall panels are made of reinforced concrete with the electrical network integrated.