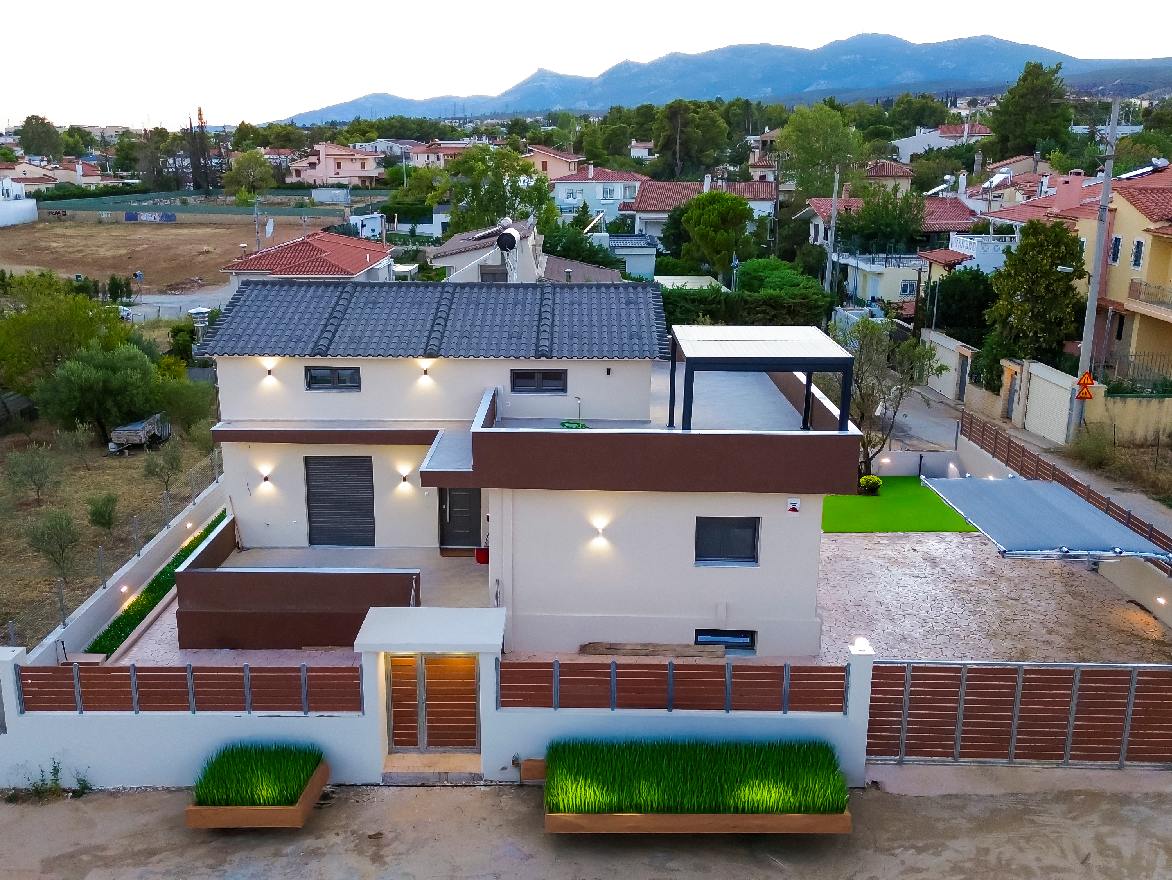
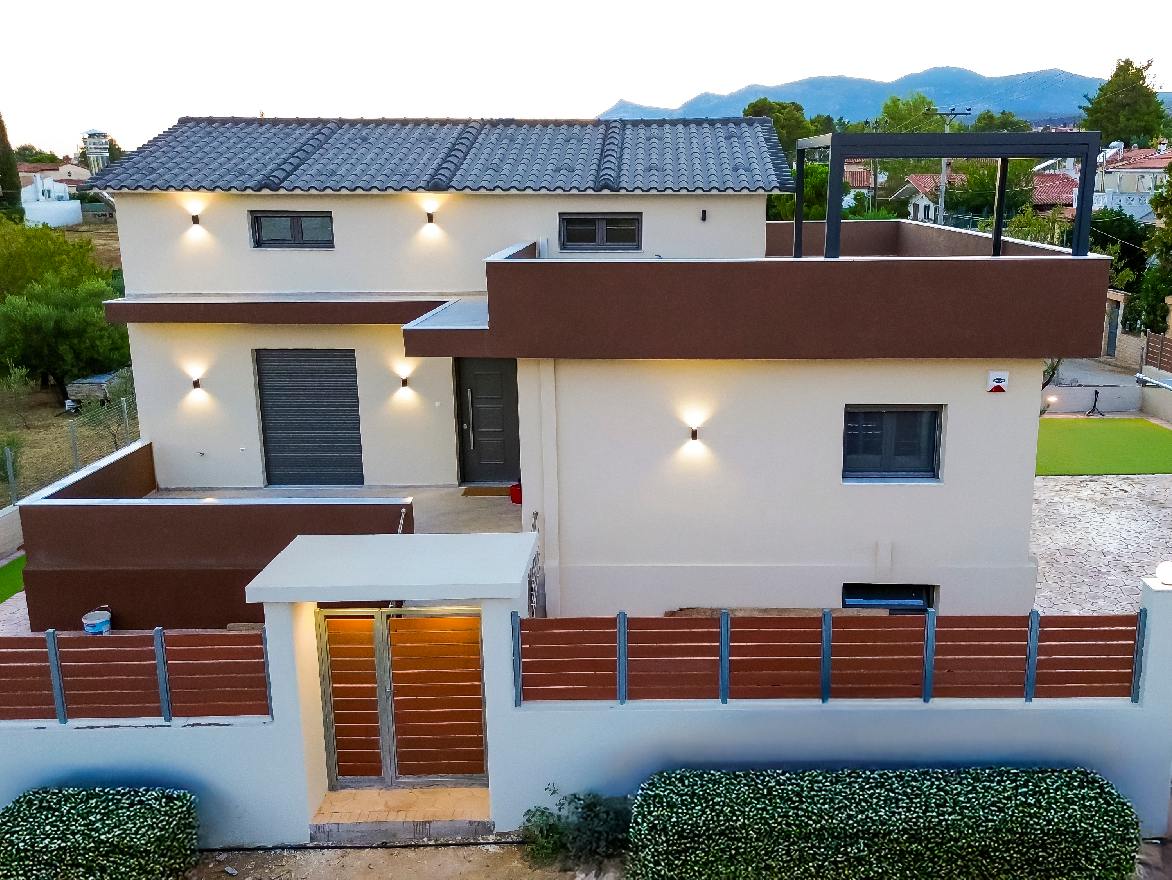
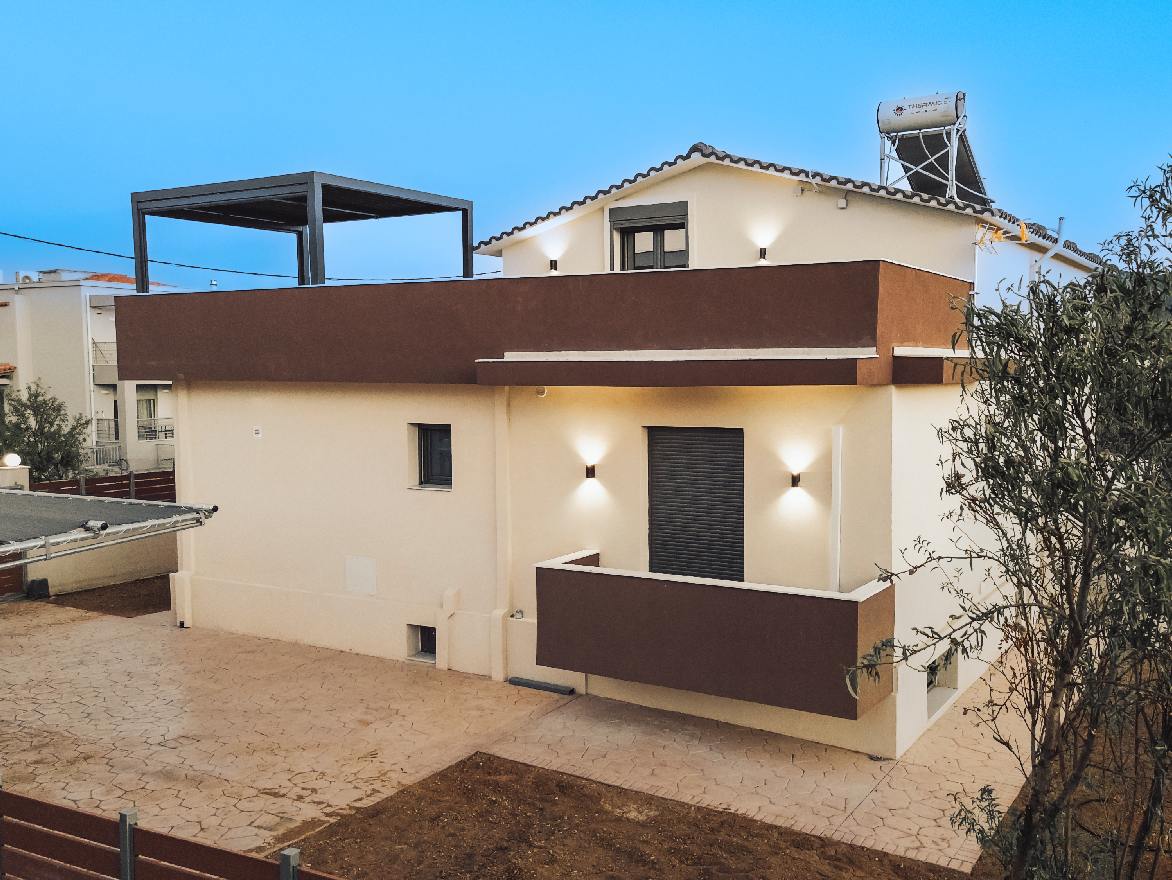
About the project
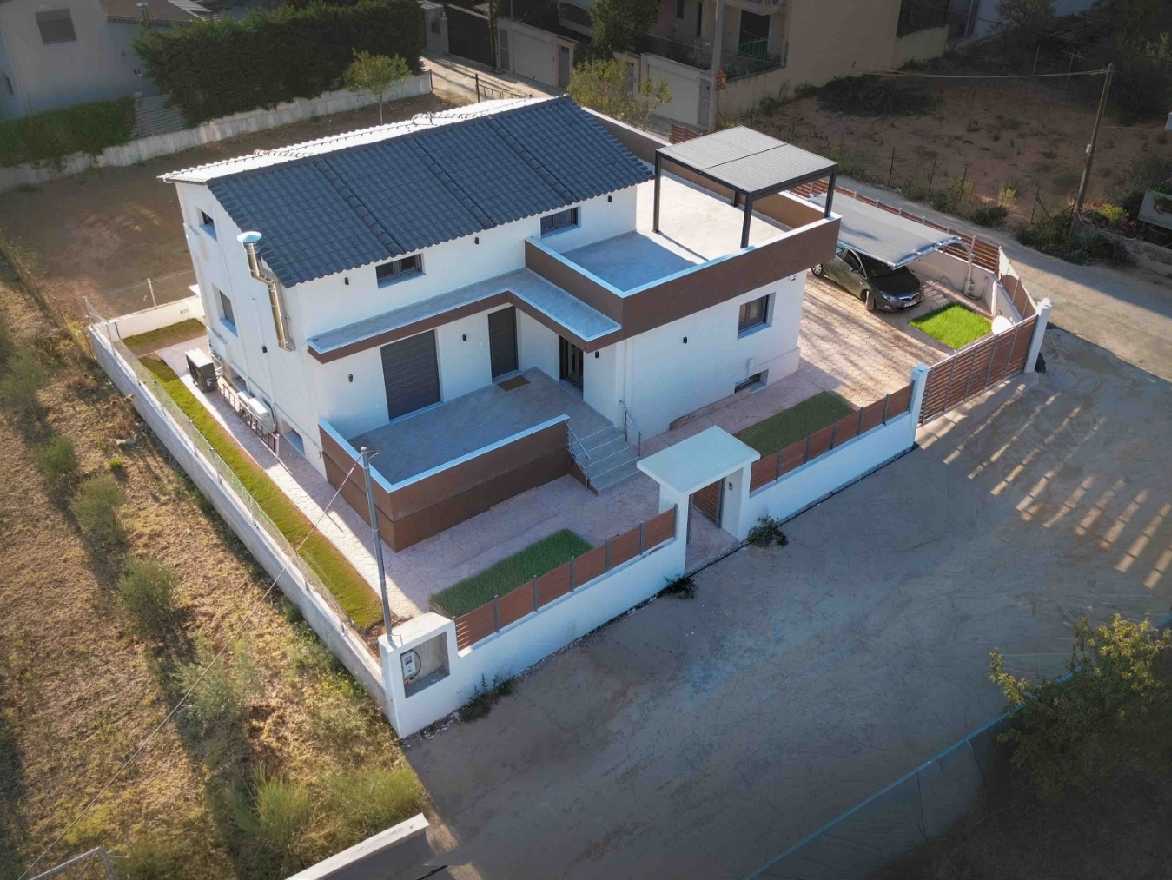
The two residences were constructed with reinforced concrete and external thermal insulation (ETICS / thermal façade) using the MONOBLOCK method, achieving Energy Class B+.
They are heavy-duty prefabricated homes, designed in accordance with:
• the Greek Reinforced Concrete Code (EKOS),
• the Greek Seismic Code (EAK), and
• the Energy Performance Regulation (KENAK).
The company undertook the project as a turnkey delivery, including:
• building permit issuance
• design & supervision by a partner civil engineer
• construction and installation
• basement construction, verandas, and overall landscaping / outdoor area formation (through partner construction crews)
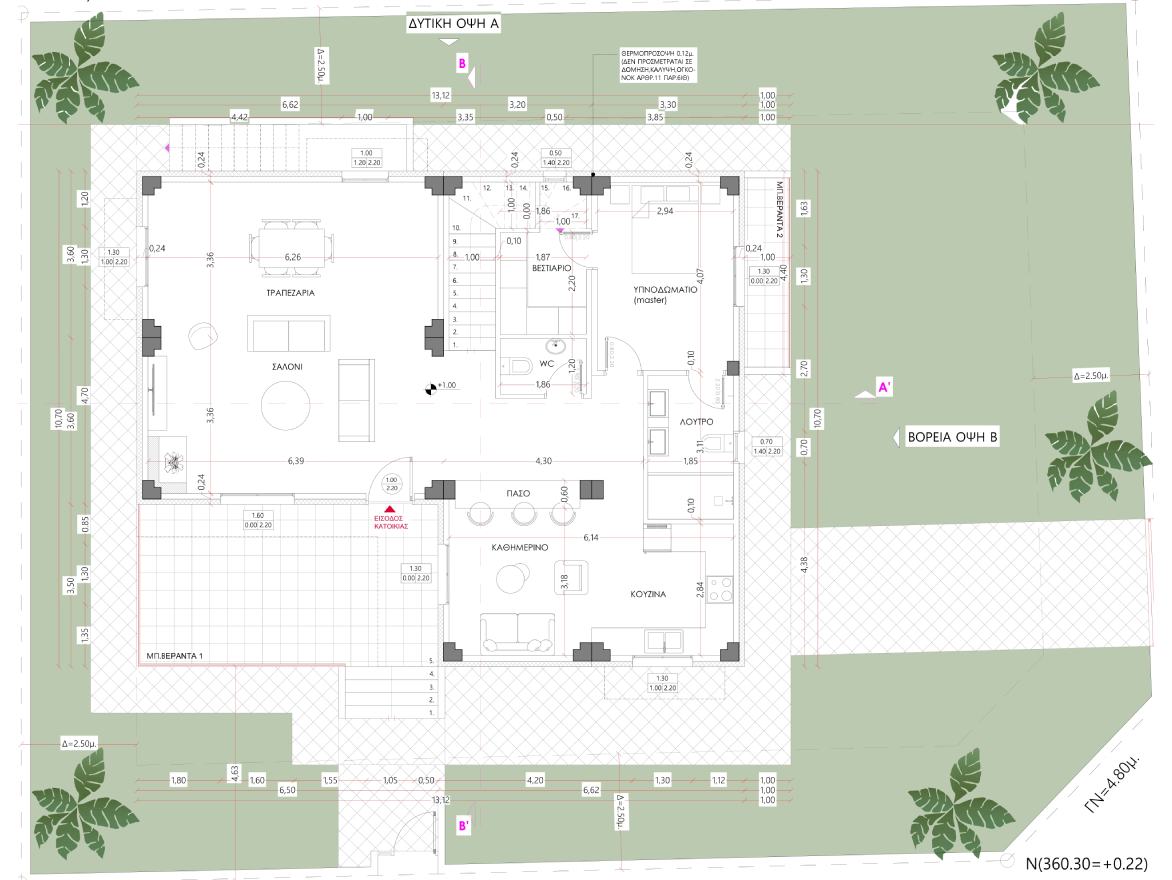
Layout
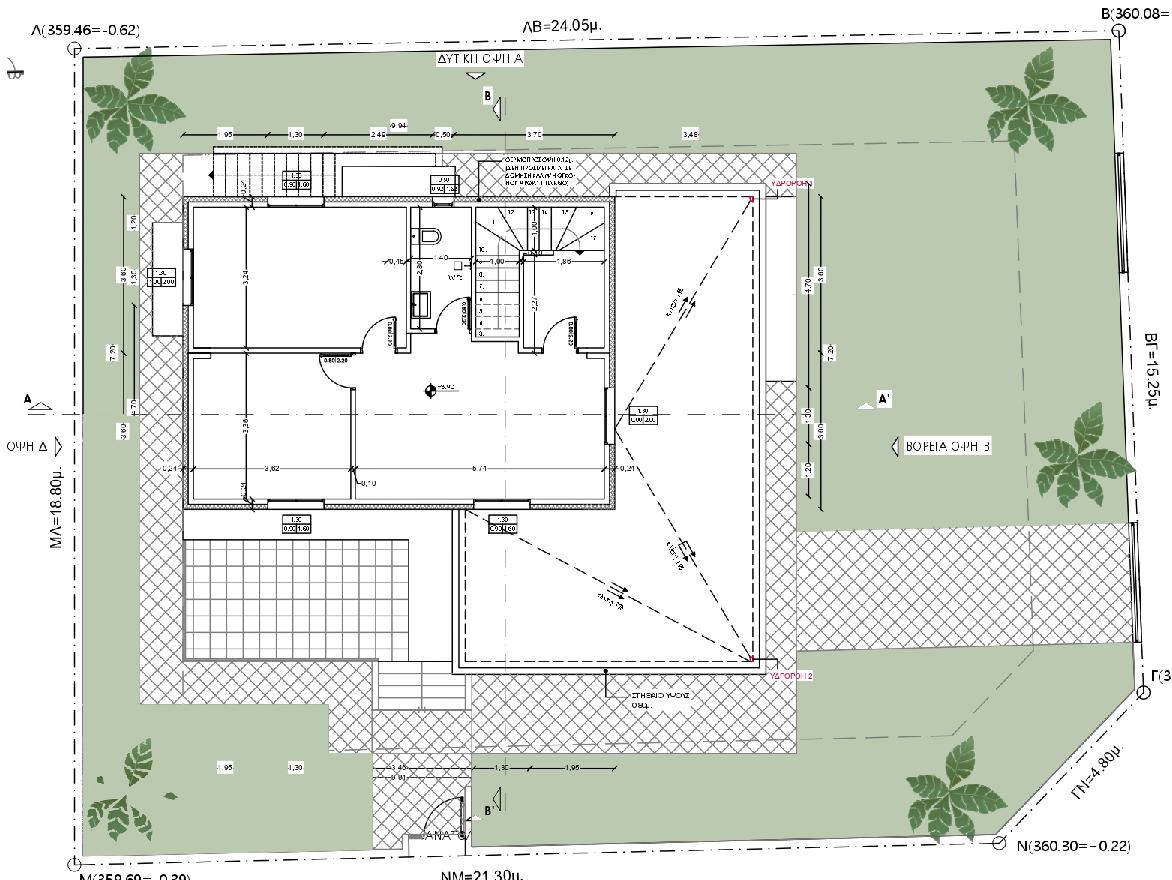
Each prefabricated house includes:
Ground floor:
• 1 bedroom
• 1 bathroom
• open-plan kitchen + living area
Loft:
• 1 bedroom (master bedroom / sleeping area)
Results / Delivered scope
Interior finishing materials were selected personally by the owners from a wide variety of options offered by the company, including:
• floor tiles
• bedroom wardrobes
• kitchen cabinets
• painting works
This ensured each home remained unique—tailored to the needs and taste of each client.