

A few words about the project

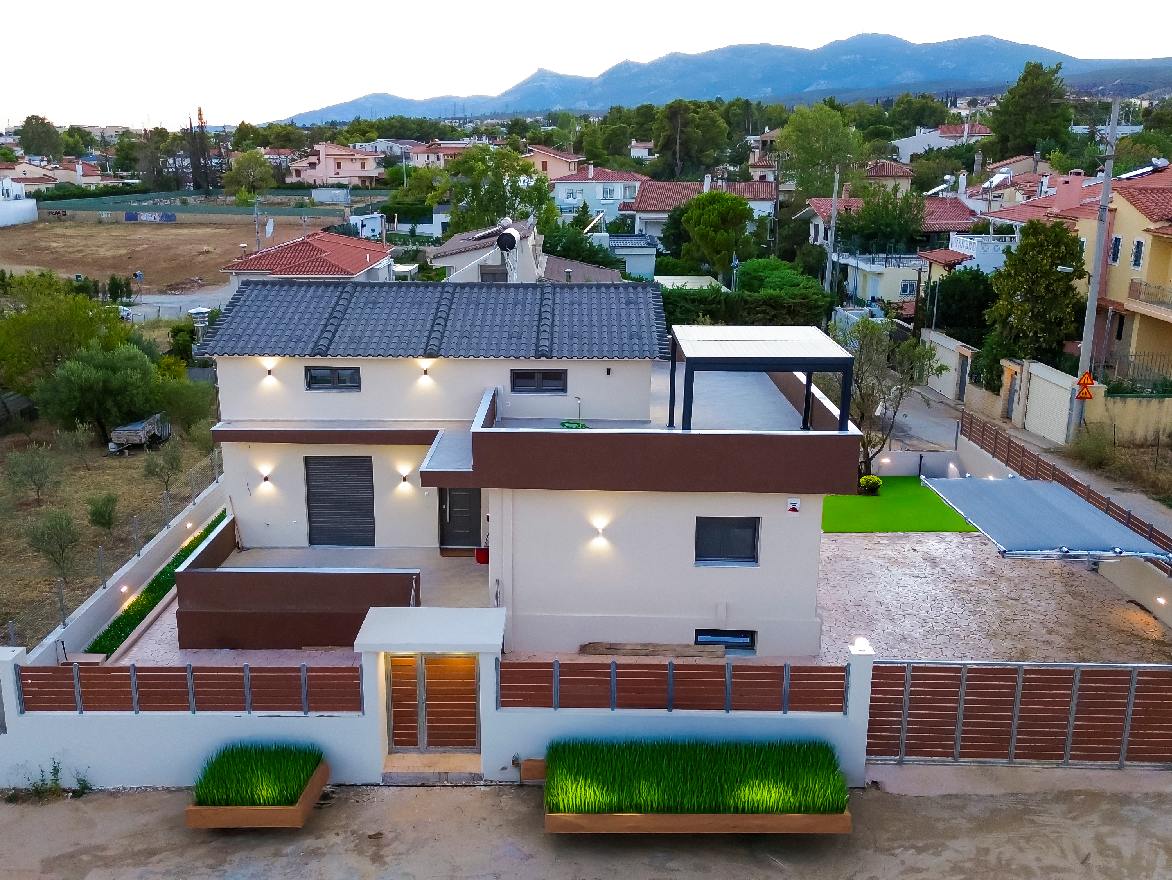
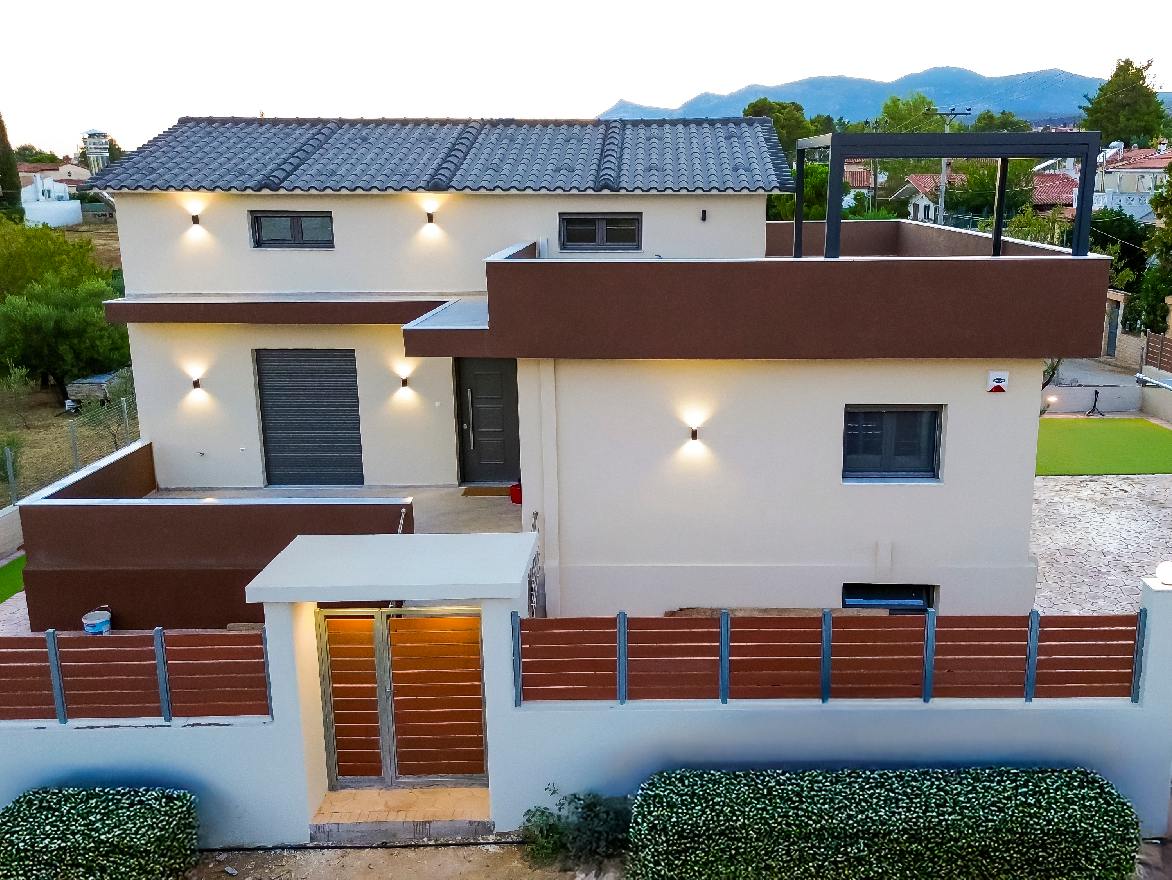
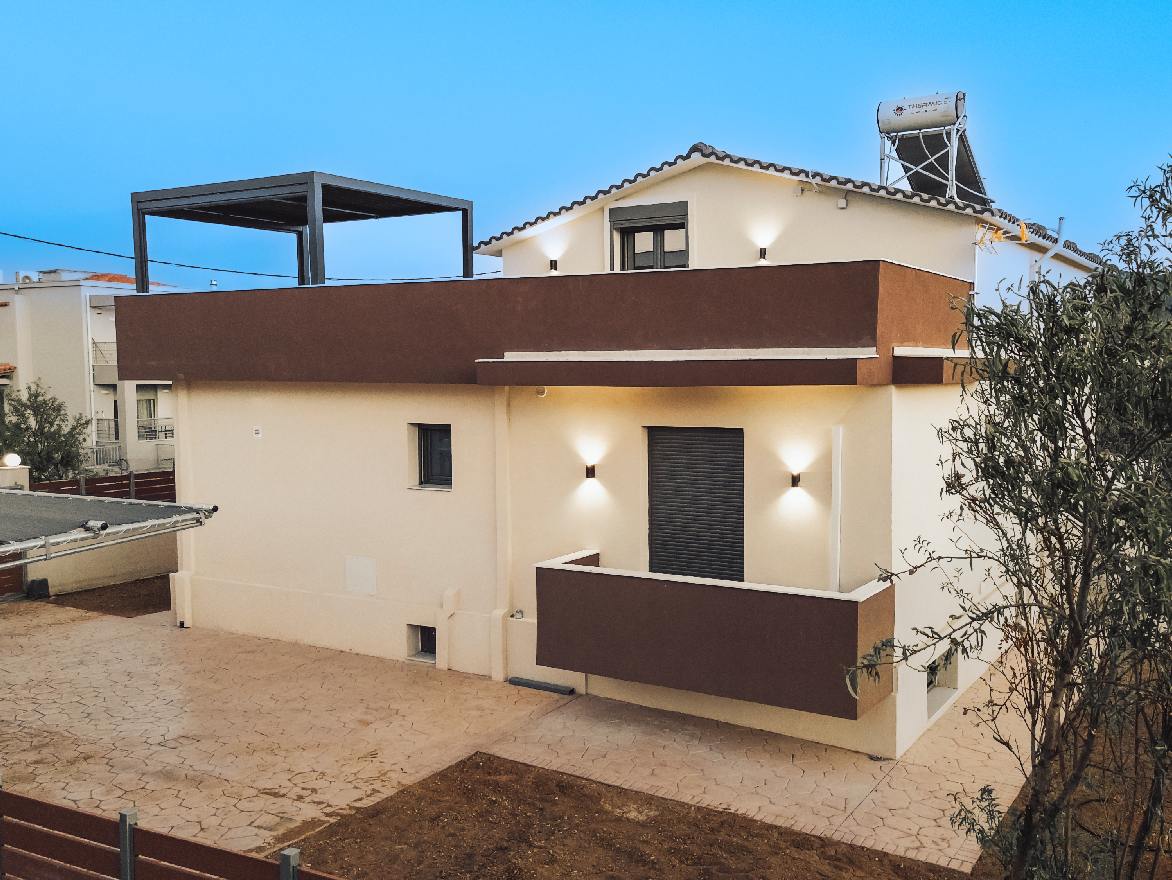
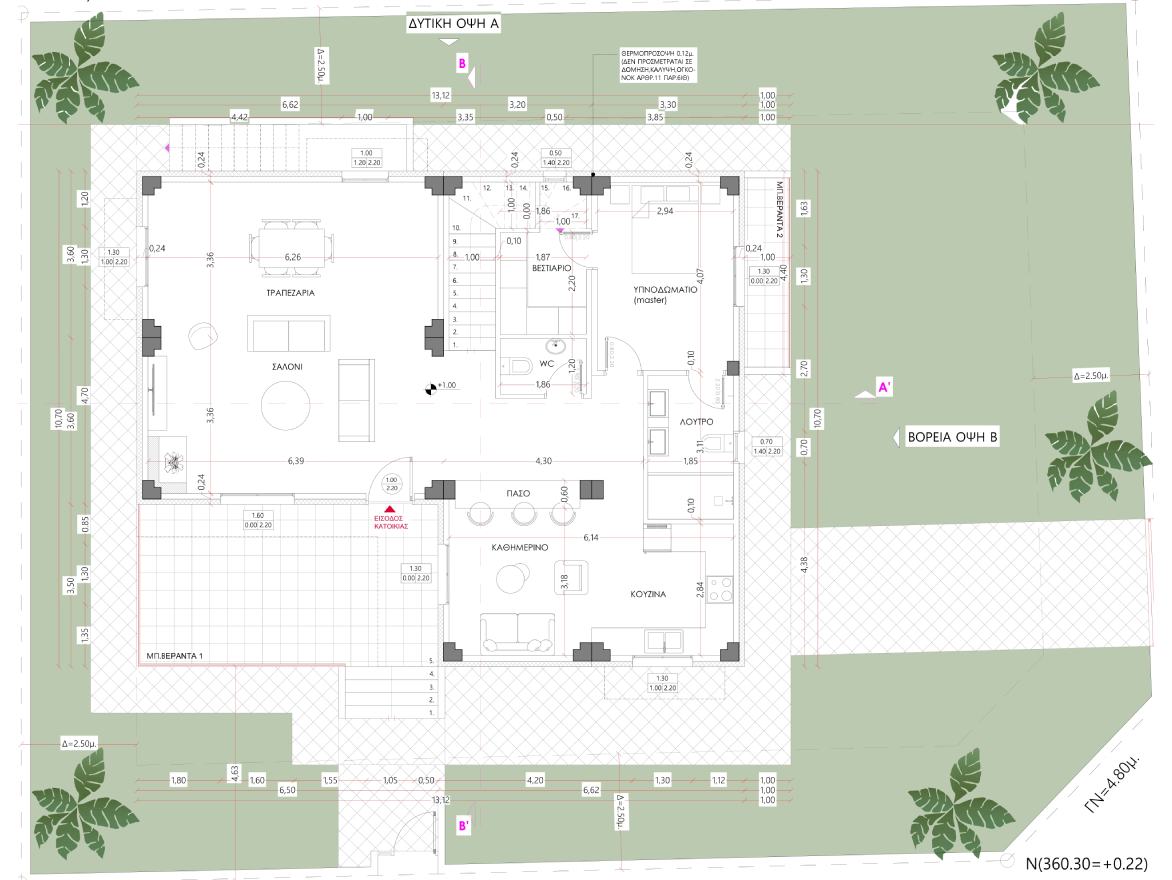
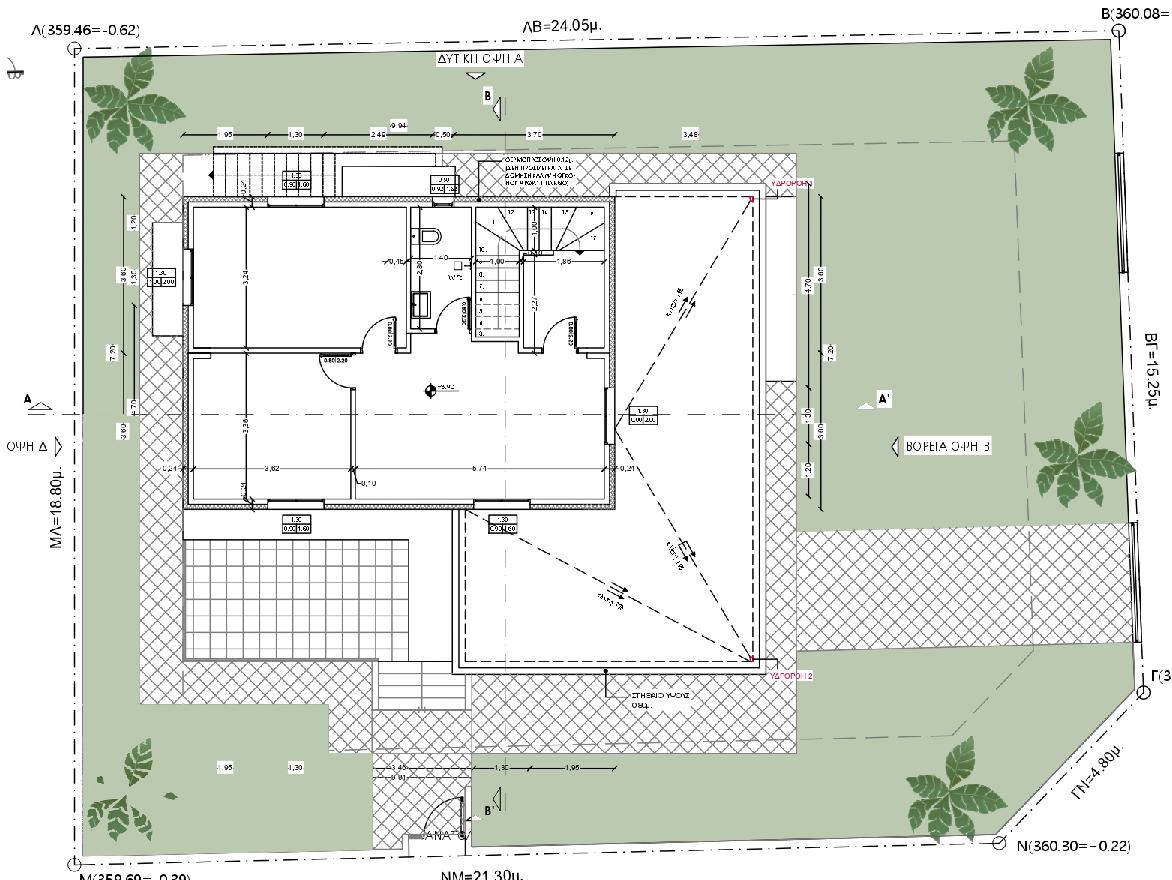
The houses were constructed of reinforced concrete and external insulation – thermal façade (ETICS) using the MONOBLOCK method, energy class B+.
An additional construction element of the houses is the columns and beams with which the house was reinforced in order for an additional floor to be added in the future.
They are HEAVY-DUTY prefabricated houses in accordance with the Greek Reinforced Concrete Code (EKOS), the Greek Anti-Seismic Code (EAK), and the Energy Regulation (KENAK).
The results
The selection of the individual interior materials—tiles, bedroom wardrobes, kitchen cabinets, painting works—was made by the owners’ personal choice from a wide variety of designs and styles offered by the company, so that each of its projects is unique, just as each of its customers is unique.
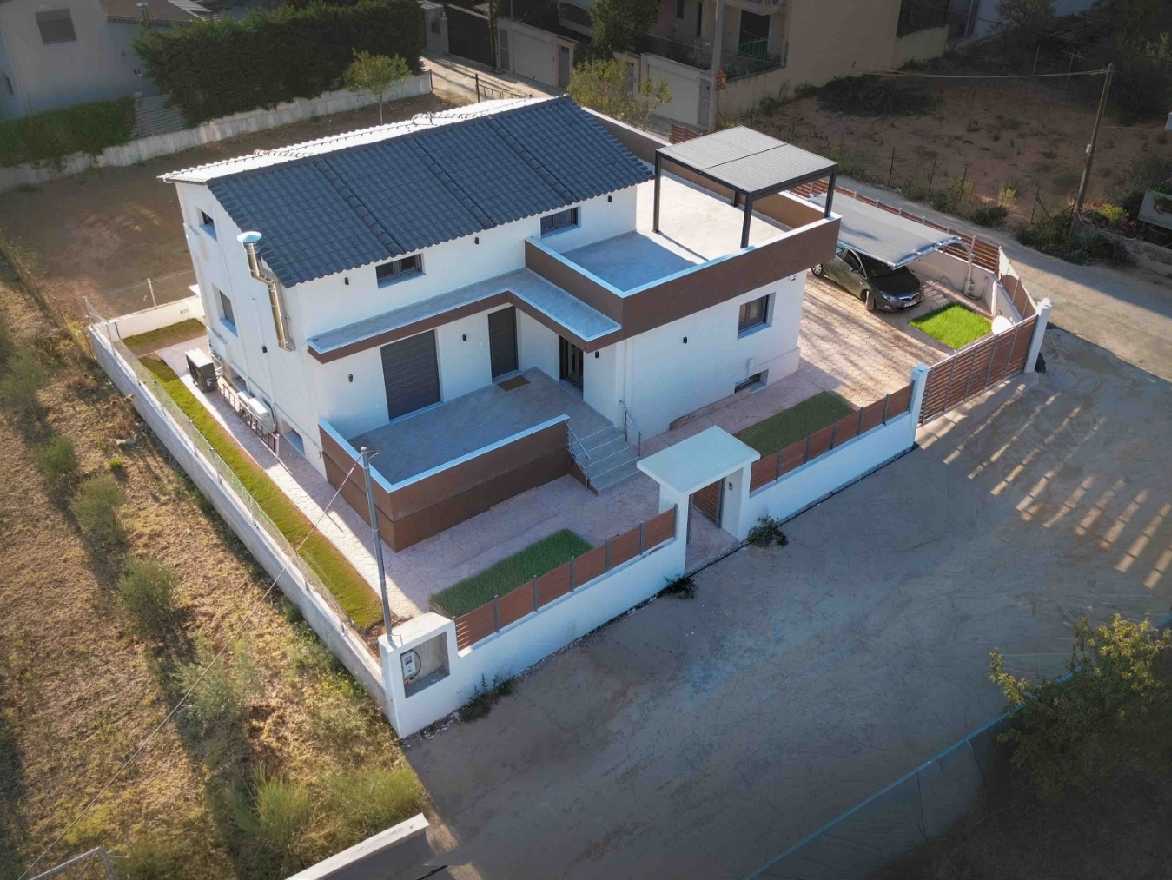
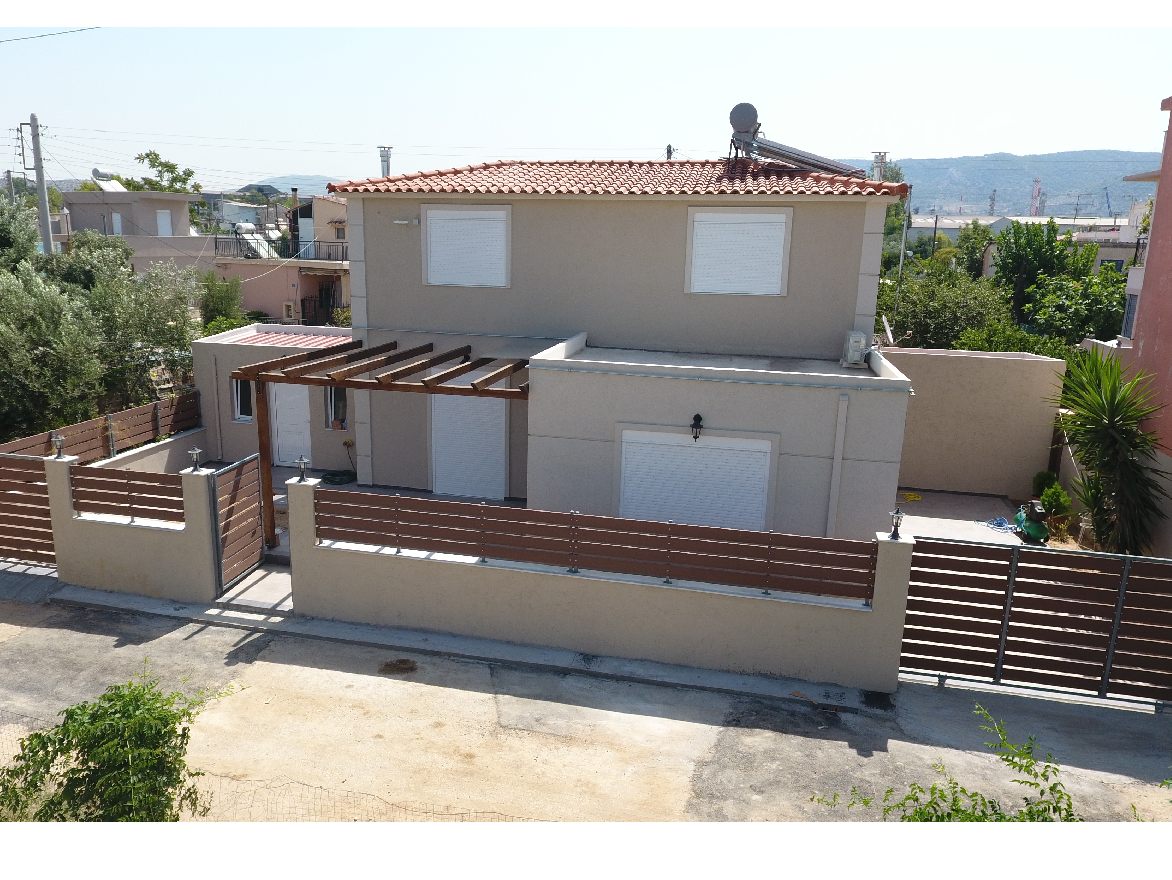
The company’s partner builders undertook both the foundation and the overall formation of the surrounding area—verandas, veranda canopies, perimeter walling, railings, entrance gate to the plot—delivering the project completed within schedule and, most importantly, within a defined budget/cost, without unforeseen expenses or hidden costs.