A FEW WORDS ABOUT THE PROJECT
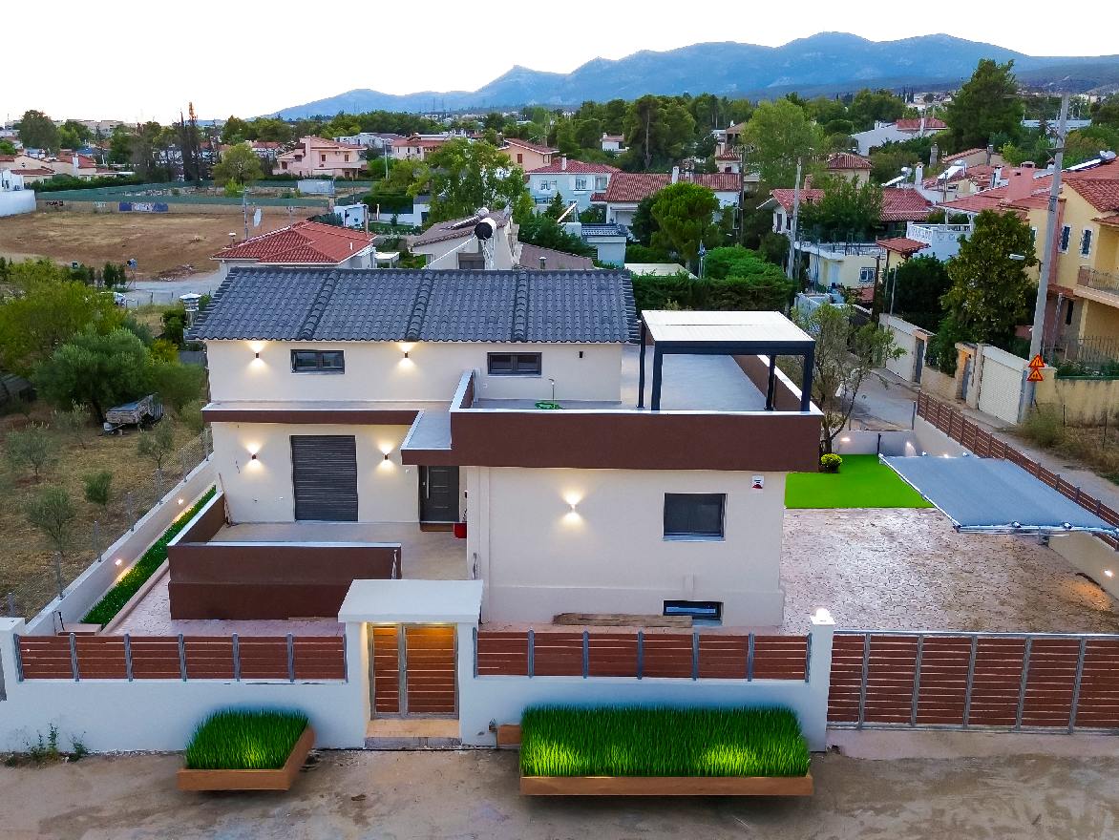
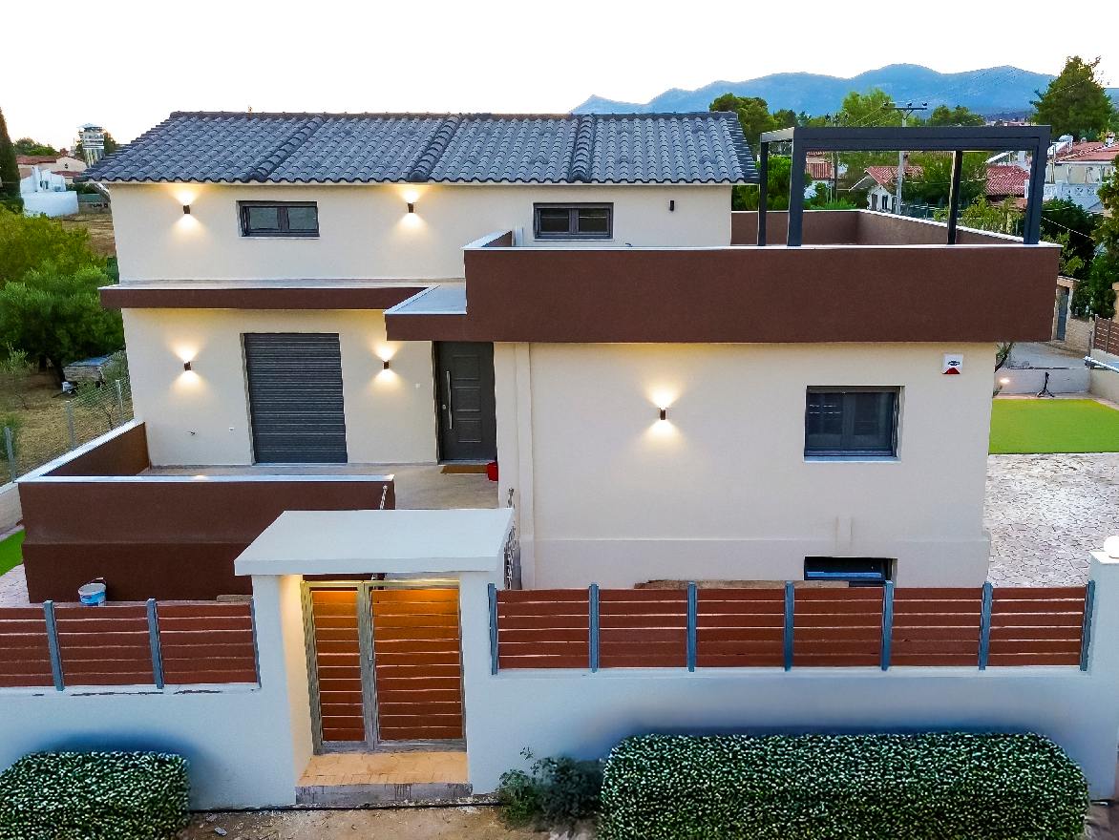
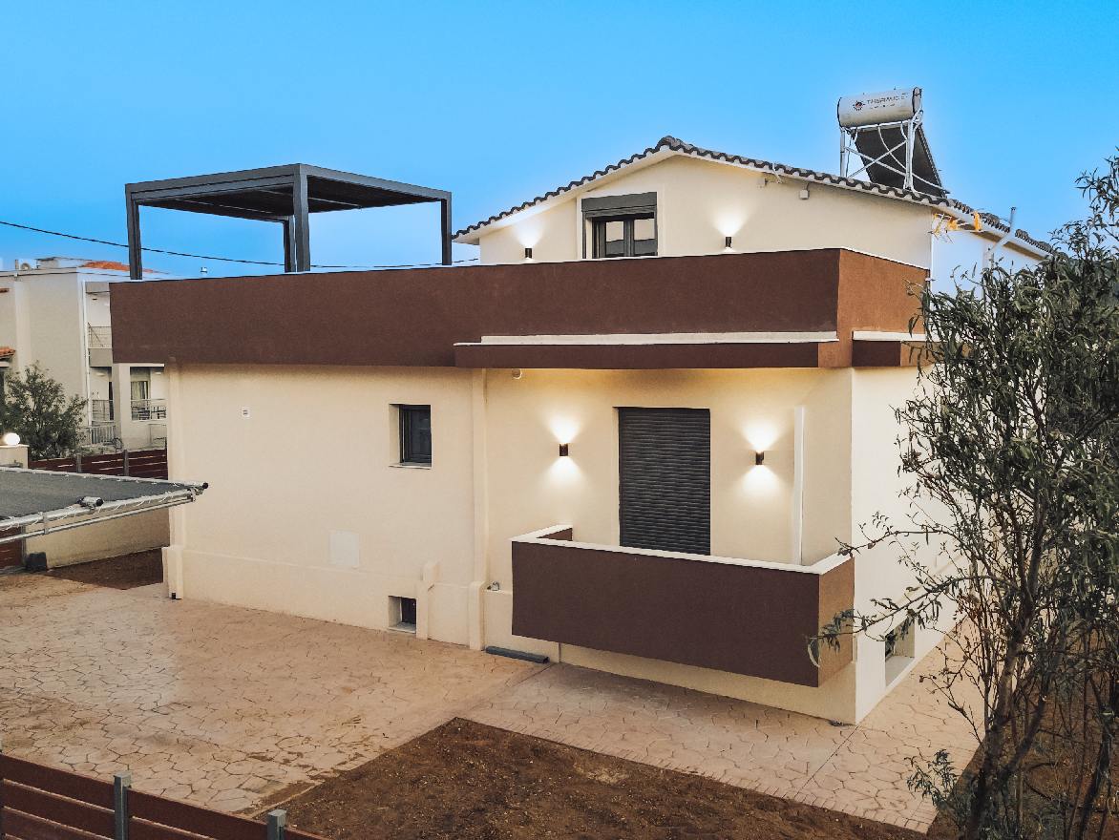
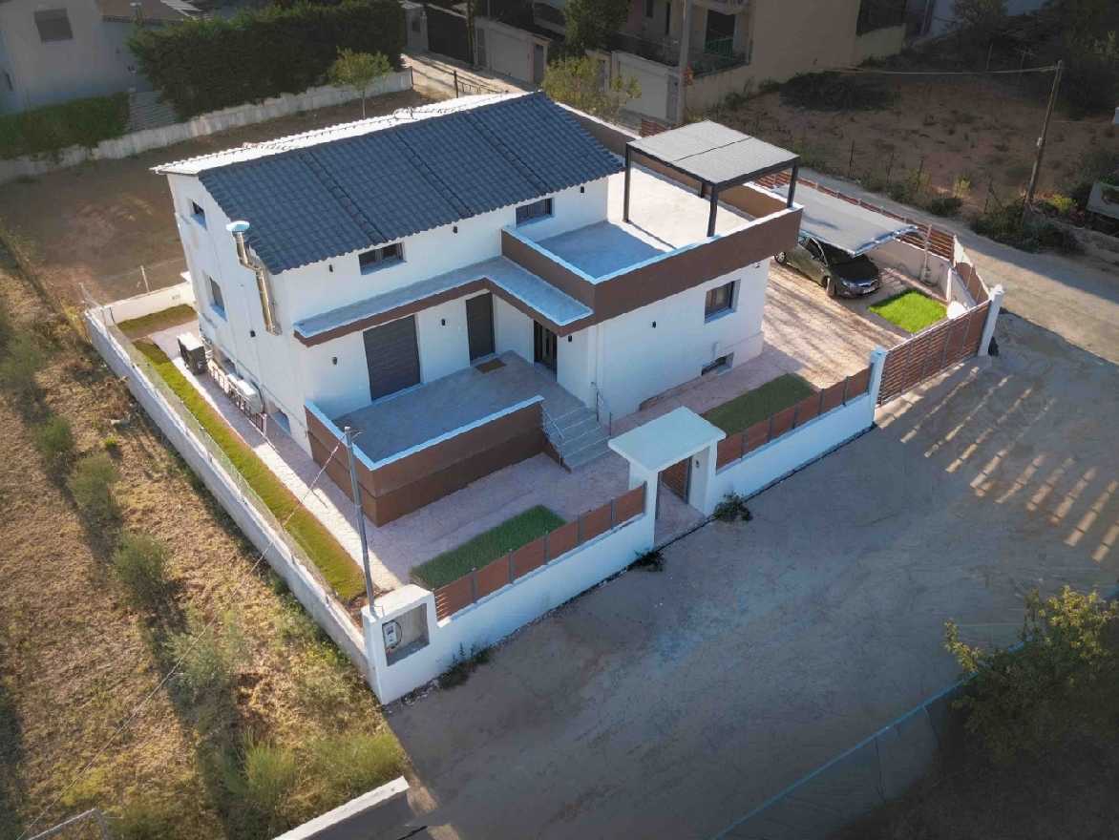
The units were constructed with reinforced concrete and external insulation (thermal façade) using the MONOBLOCK method, energy class B+.
These are HEAVY-DUTY prefabricated buildings in accordance with the Greek Reinforced Concrete Code (EΚΩΣ), the Greek Seismic Code (EAK) and the Energy Performance Regulation (KENAK).
The company undertook the project in its entirety: building permit issuance, design and supervision by an associate civil engineer, construction and installation.
THE RESULTS
Interior finishes (tiles, sanitary ware, paintworks) were selected personally by the owners from a wide range of designs and styles offered by the company, making each project unique—just like each client.
Οι προκατασκευασμένες κατοικίες ως προς τη διαρρύθμισή τους διαθέτουν έναν (1) ενιαίο χώρο υπνοδωμάτιο-καθιστικό, μια (1) τουαλέτα και ξεχωριστά μια (1) ντουζιέρα. Το κοινόχρηστο κτίριο περιλαμβάνει ένα (1) χώρο υποδοχής, ένα (1) χώρο τραπεζοκαθισμάτων, μια (1) αποθήκη, μια (1) τουαλέτα ΑΜΕΑ, ένα (1) WC και μια (1) αποθήκη τροφίμων.
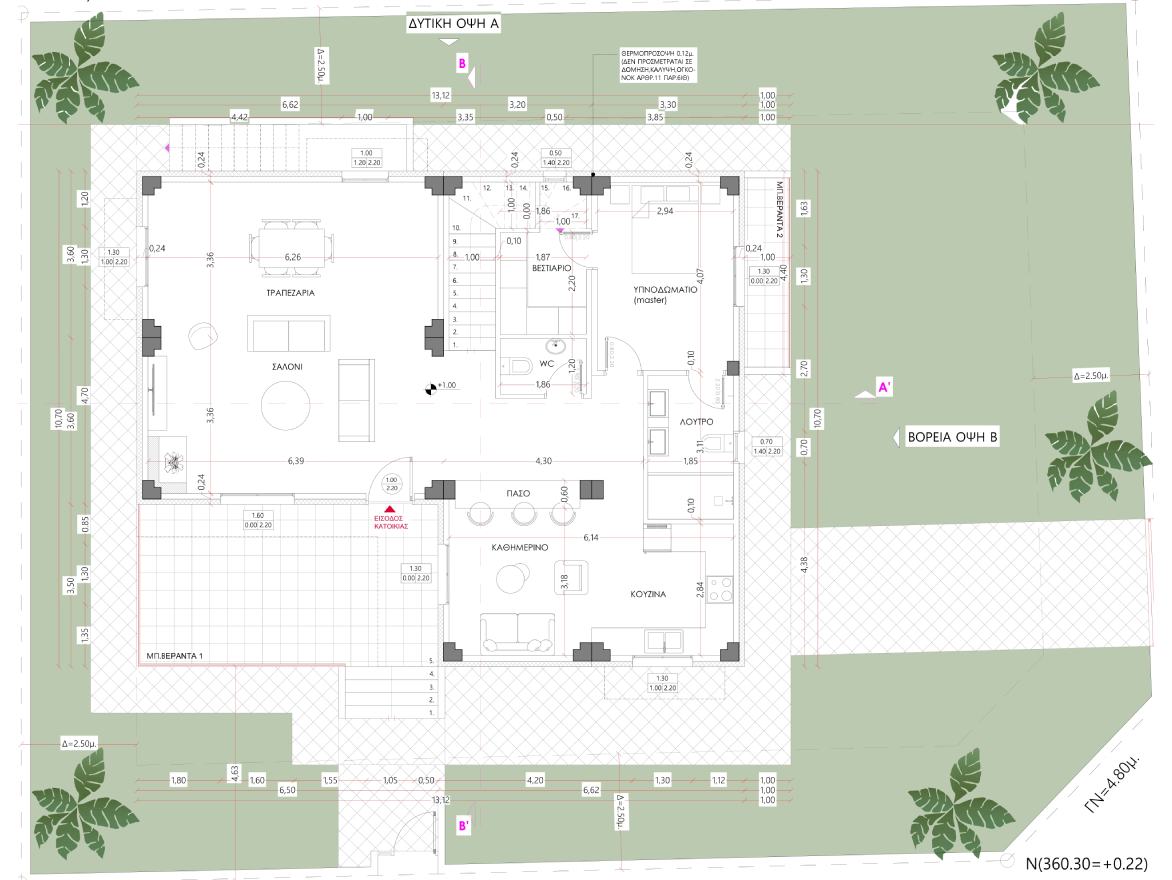
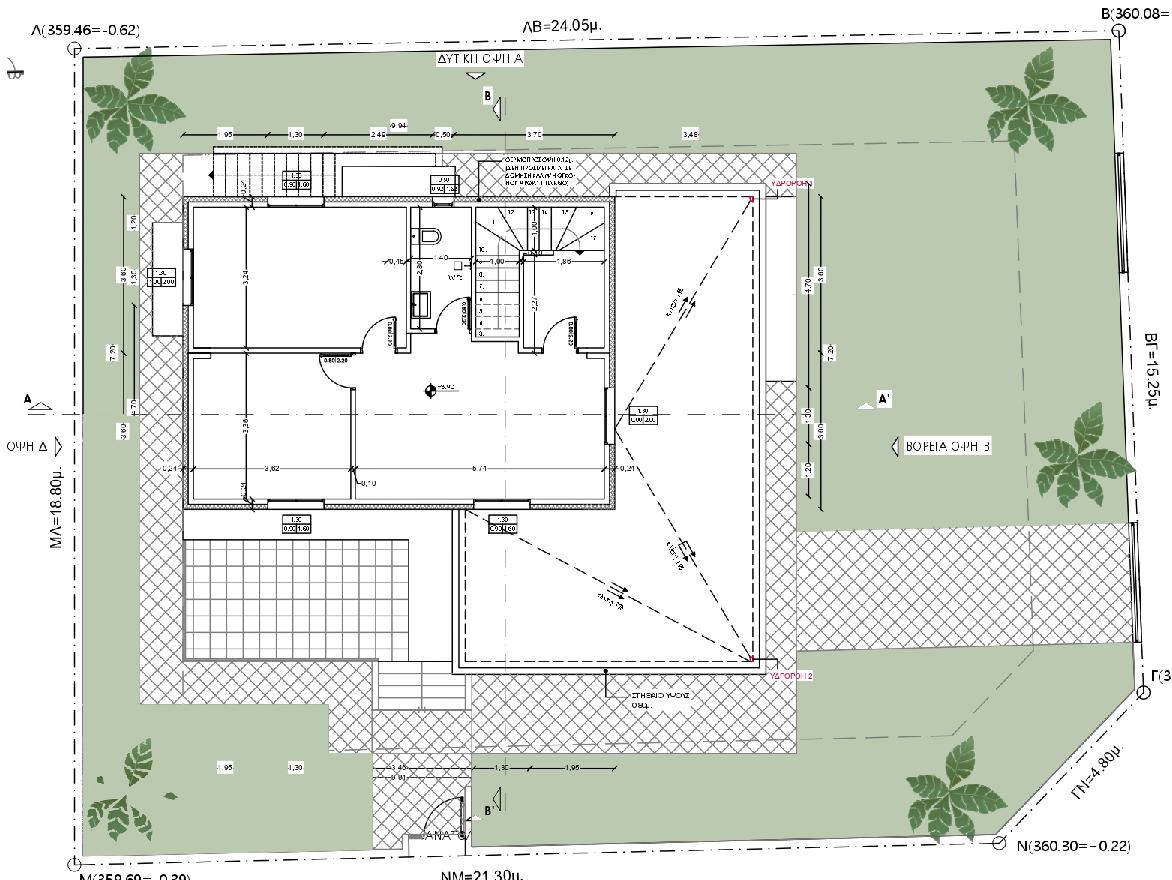
In terms of layout, each prefabricated unit includes one (1) open-plan bedroom–living area, one (1) toilet and a separate shower.
The shared-use building includes one (1) reception area, one (1) dining/seating area, one (1) storage room, one (1) accessible (AMEA) toilet, one (1) WC and one (1) food storage room.