About the project
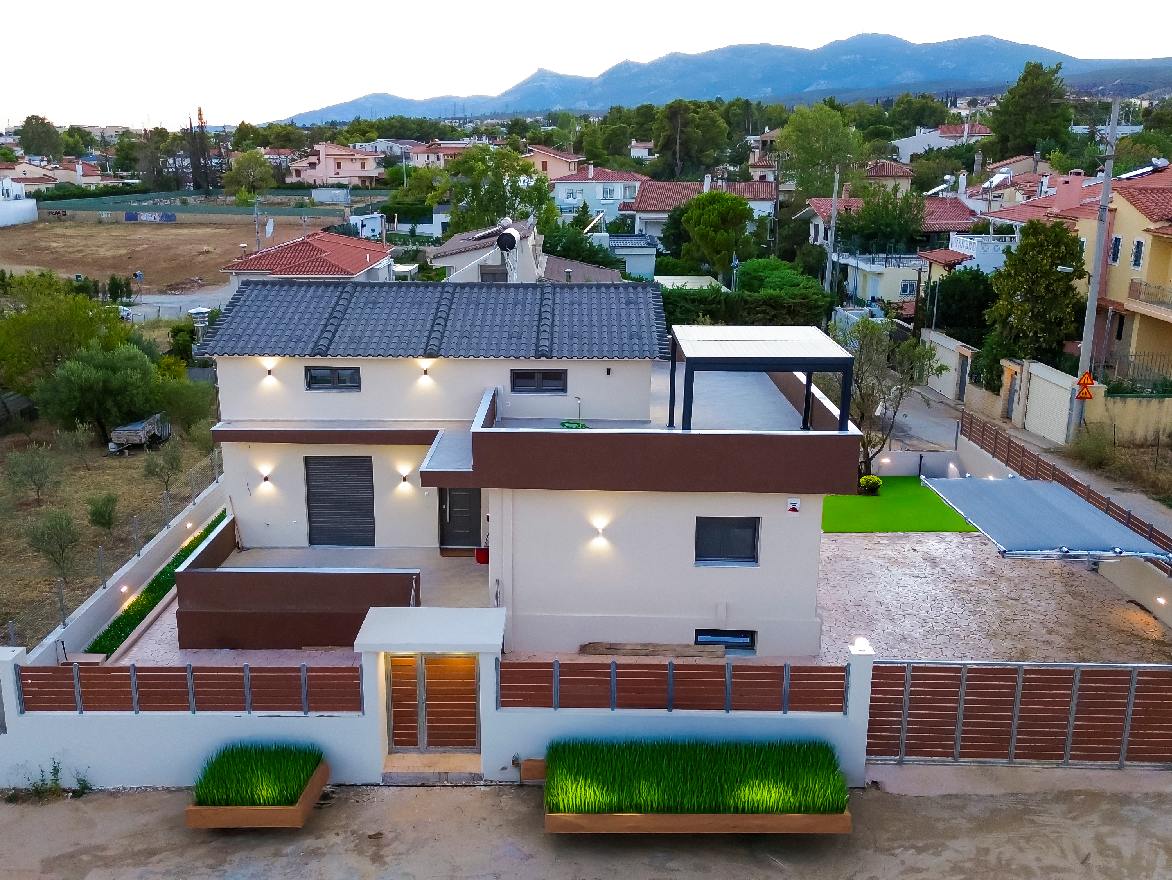
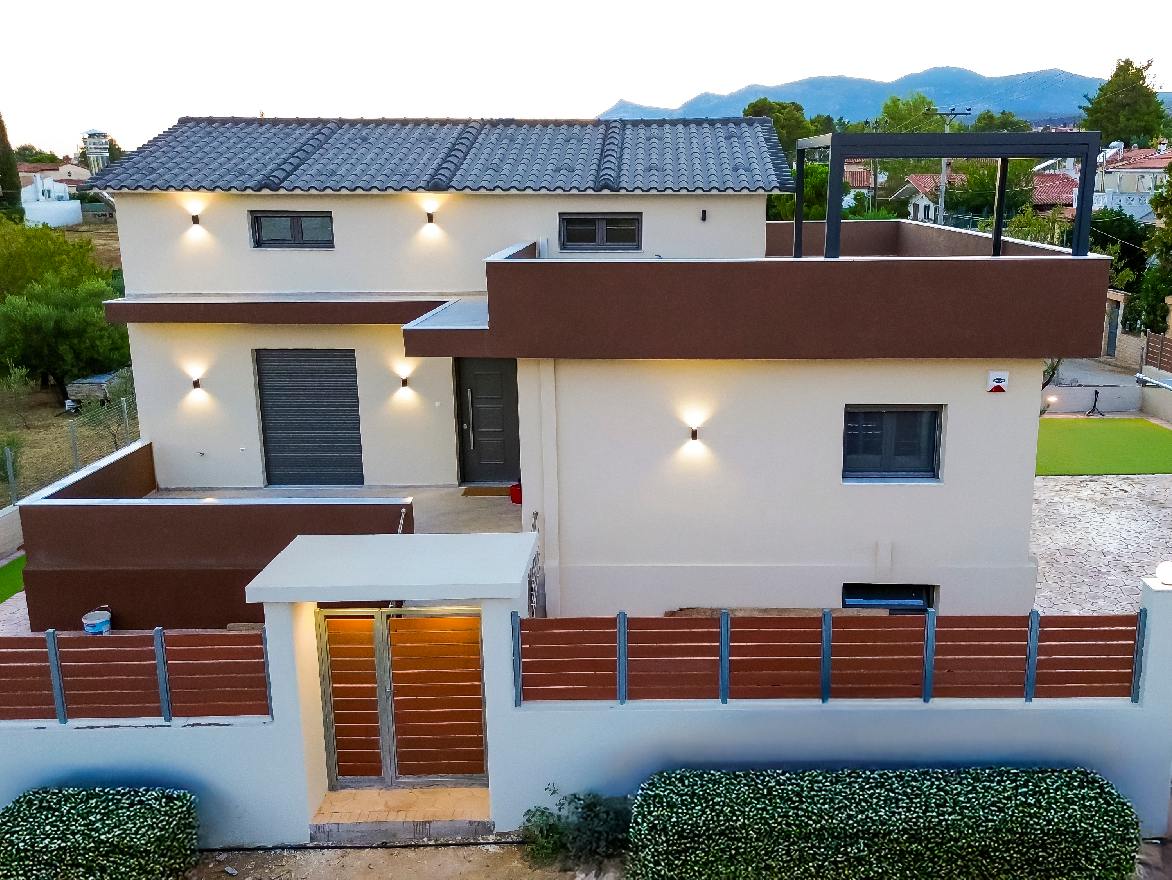
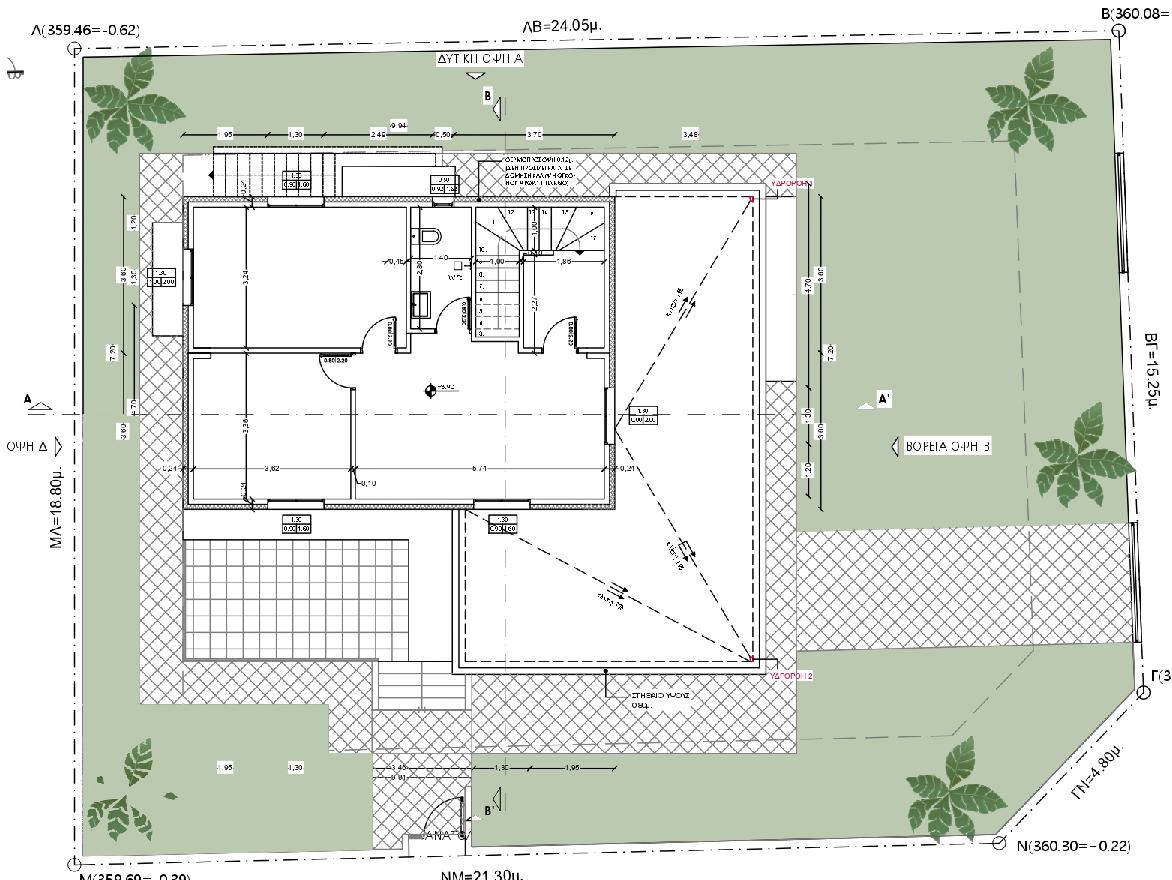
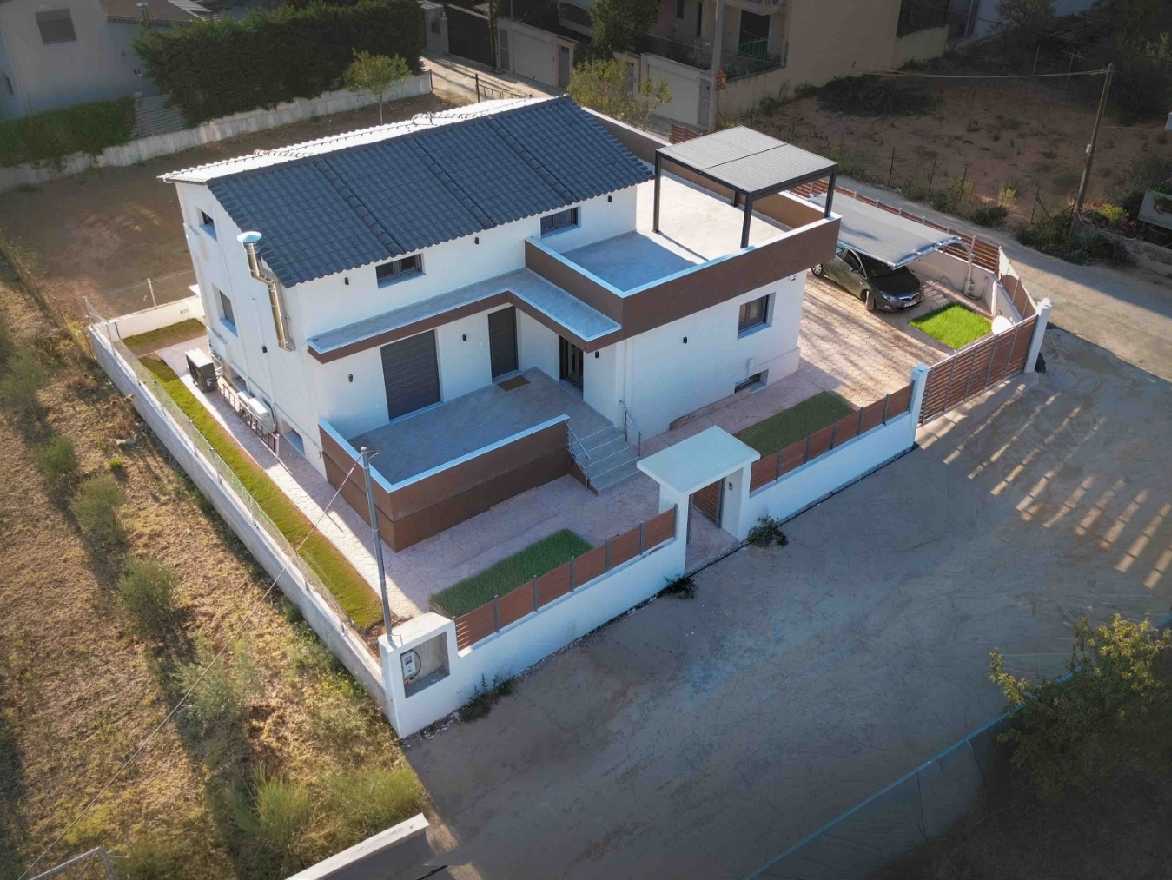
The prefabricated residence has an area of E = 72.20 sq.m. and was constructed from reinforced concrete using the MONOBLOCK method, with an external thermal façade insulation system (ETICS / thermal façade) as required by the Energy Performance Regulation (K.E.N.A.K.).
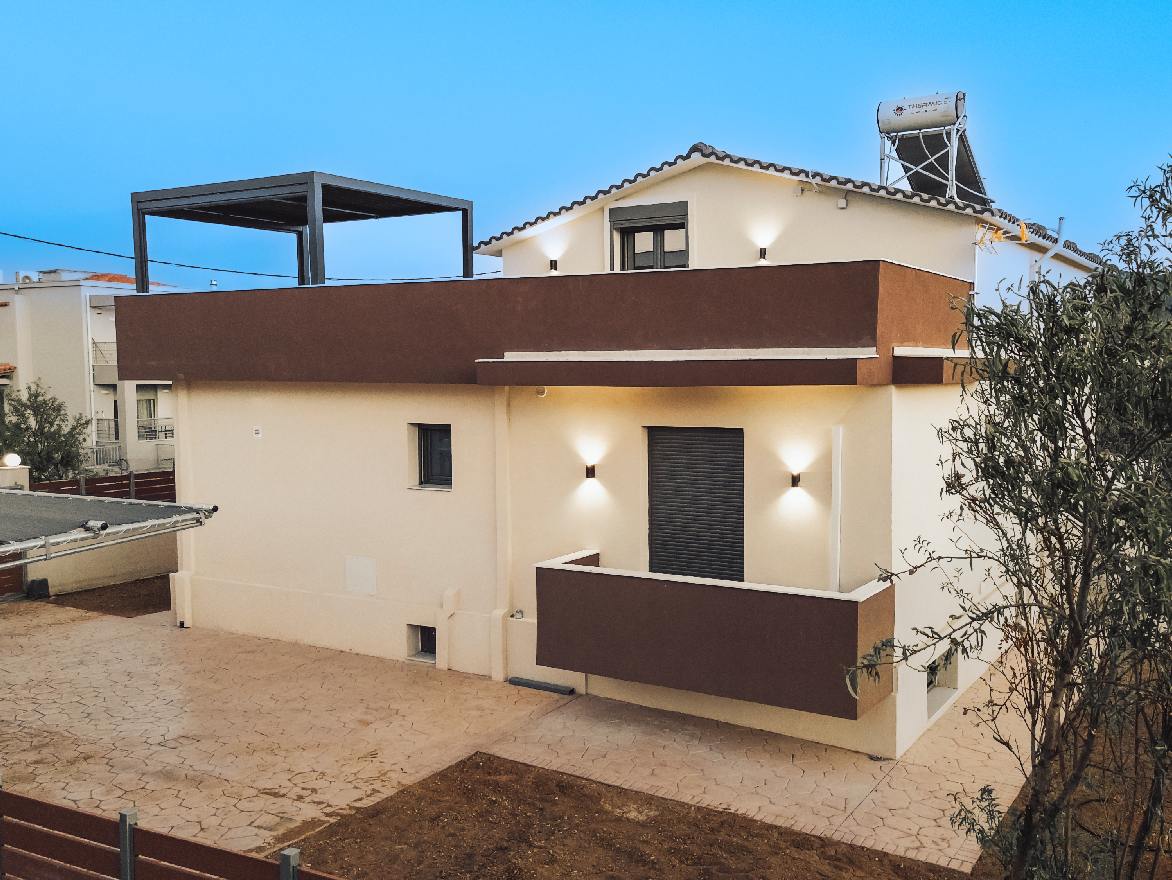
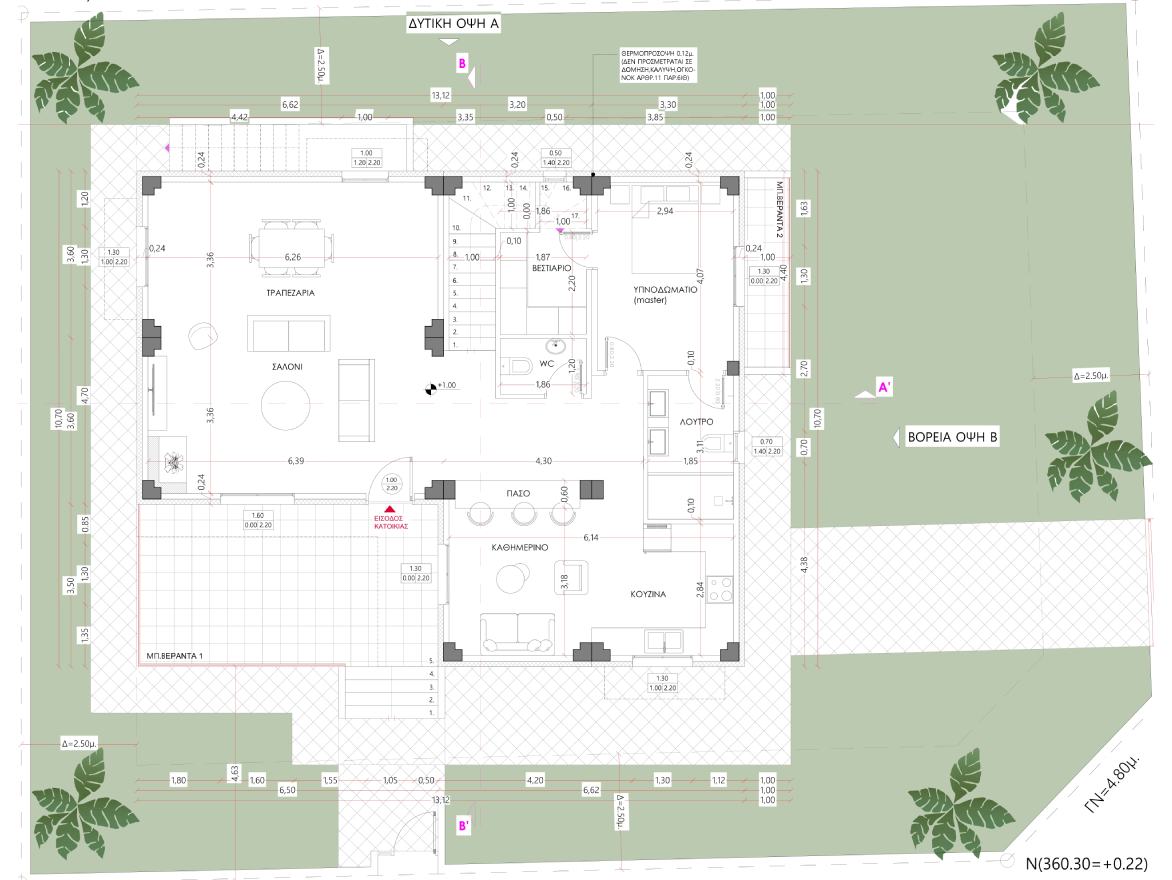
Regarding the interior layout, the house includes two (2) bedrooms, one (1) WC, one (1) main bathroom, and an open-plan area that combines the kitchen–dining area and the living room. One part of the house is covered with a flat reinforced-concrete roof slab with insulation, while the remaining part features a four-hipped tiled roof, with wooden beams and Roman-style roof tiles.
In the section of the residence with the elevated four-hipped roof, a loft has been created internally.
Results
The distinctive architectural design of this house—with its internal loft and four-hipped roof to meet the owners’ needs—was an opportunity for the company to demonstrate the expertise gained through 60 years of experience in prefabricated construction, as well as its ability to respond to any design and architectural requirement.