About the project
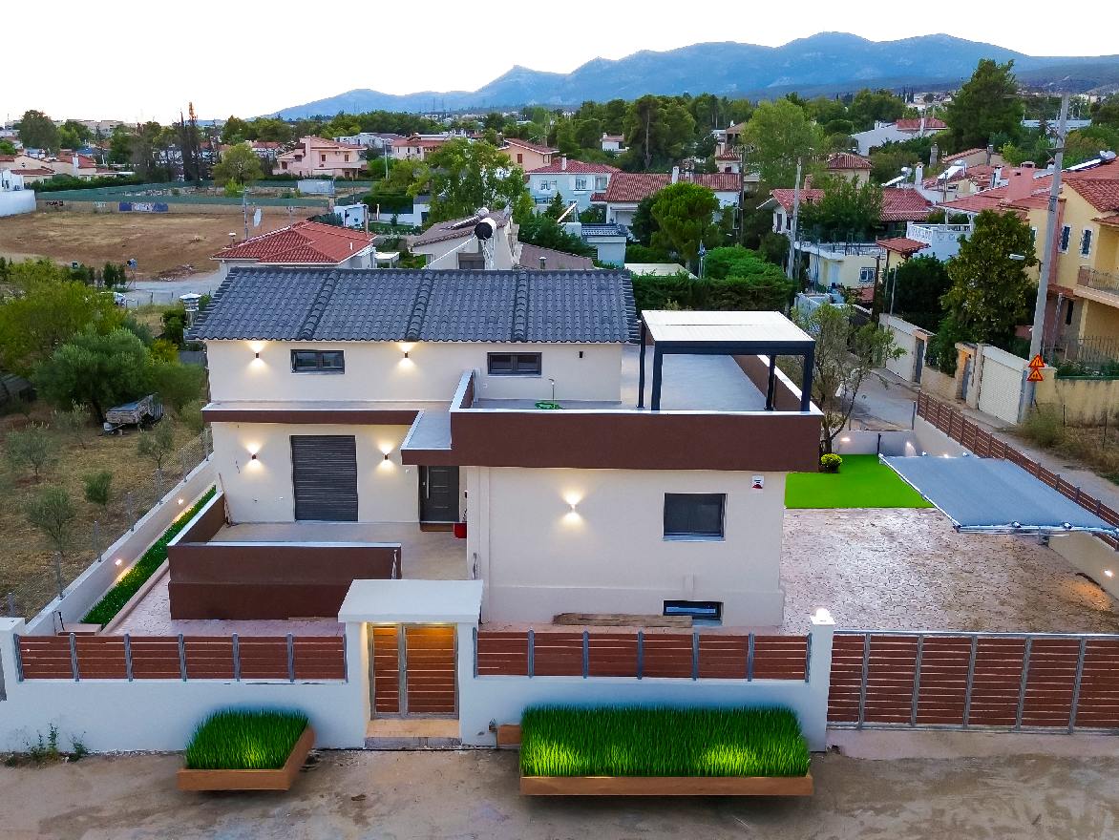
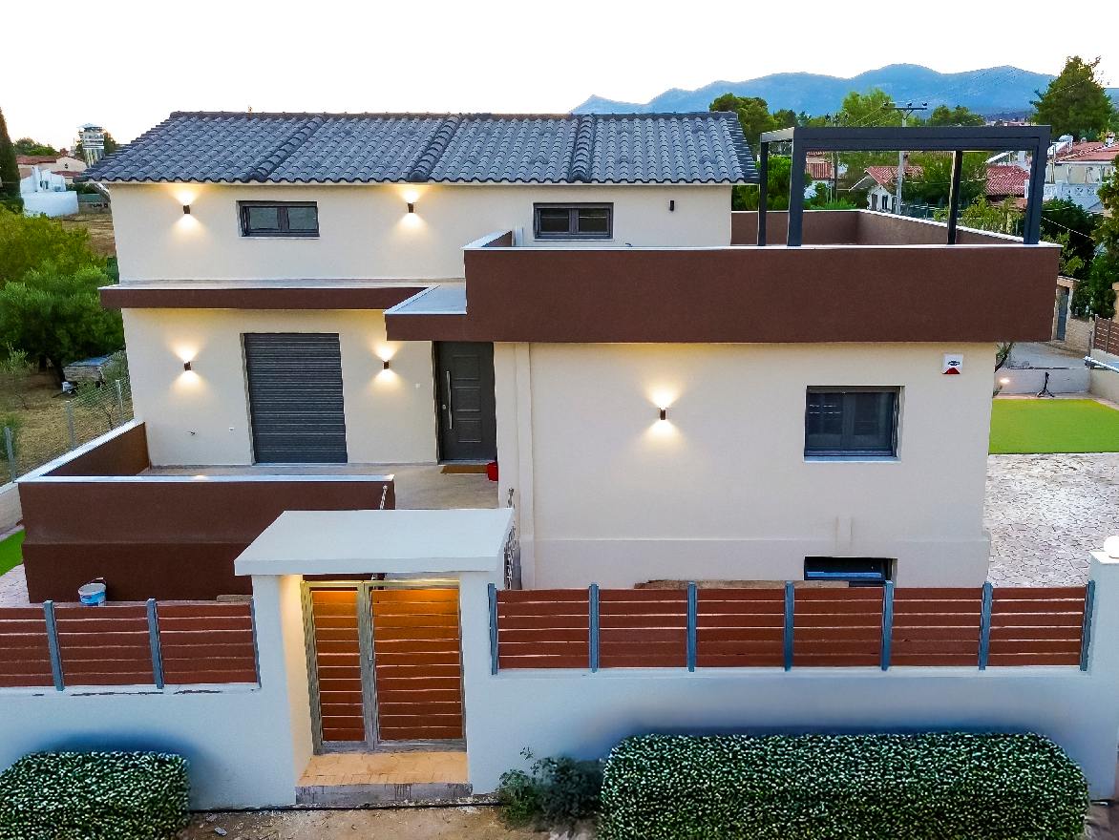
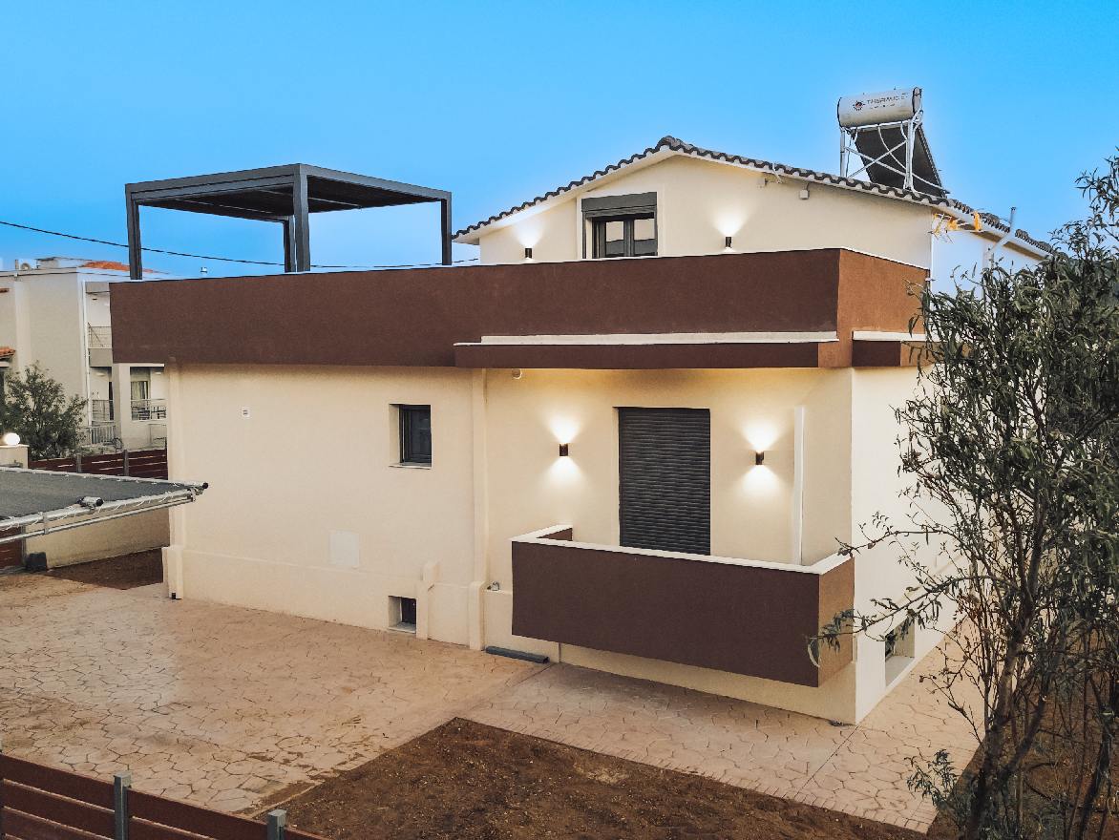
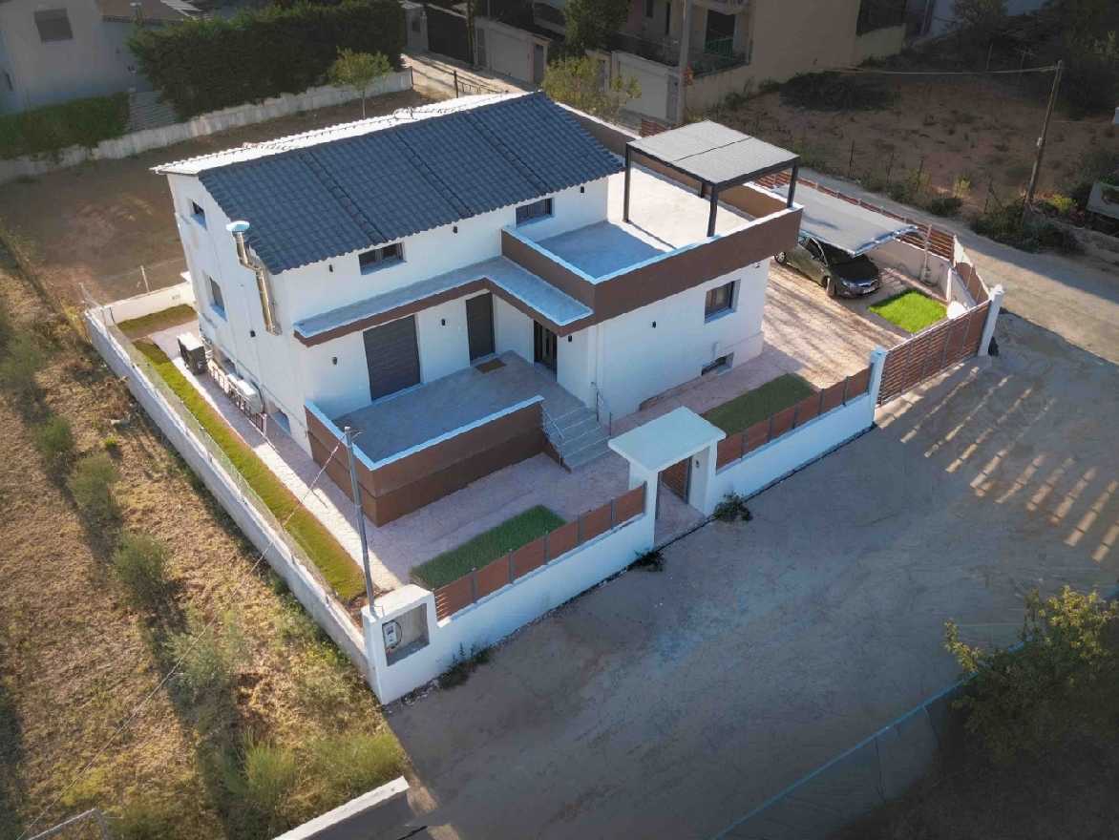
This prefabricated house was designed and built as a permanent residence to meet the needs of a family of four.
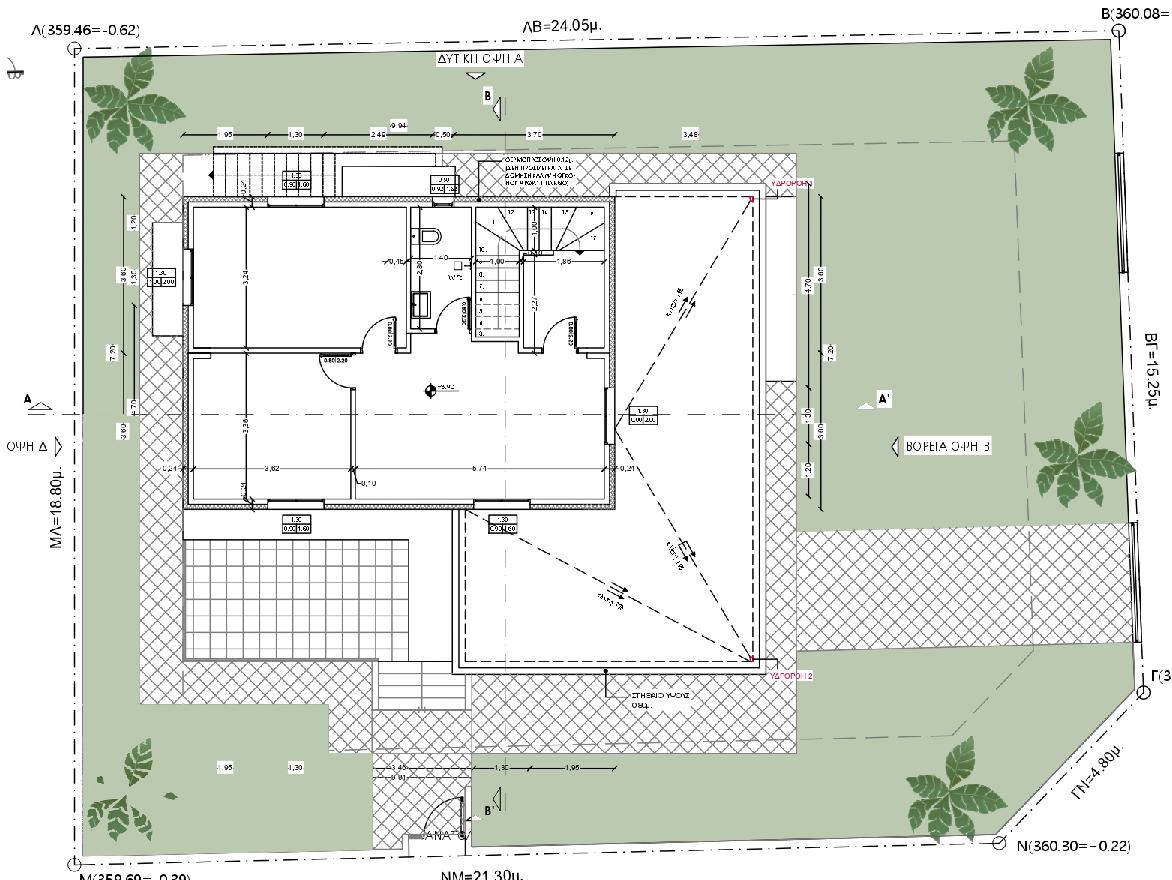
The design considered both the owners’ requirements and the special shape of the plot, aiming for the best use of the land—so the home would be highly functional and the outdoor area would be an aesthetically harmonious continuation of the house.
Construction was carried out using a combined method:
• transportable prefabricated cells (modules) with columns and beams, allowing for a future floor/level addition, and
• transportable prefabricated wall panels, in order to achieve the architectural design and the creation of the atrium (courtyard/patio).
Part of the house was placed on a backfilled foundation, and part on a basement, with internal access between the basement and the residence.
Results / Layout & features
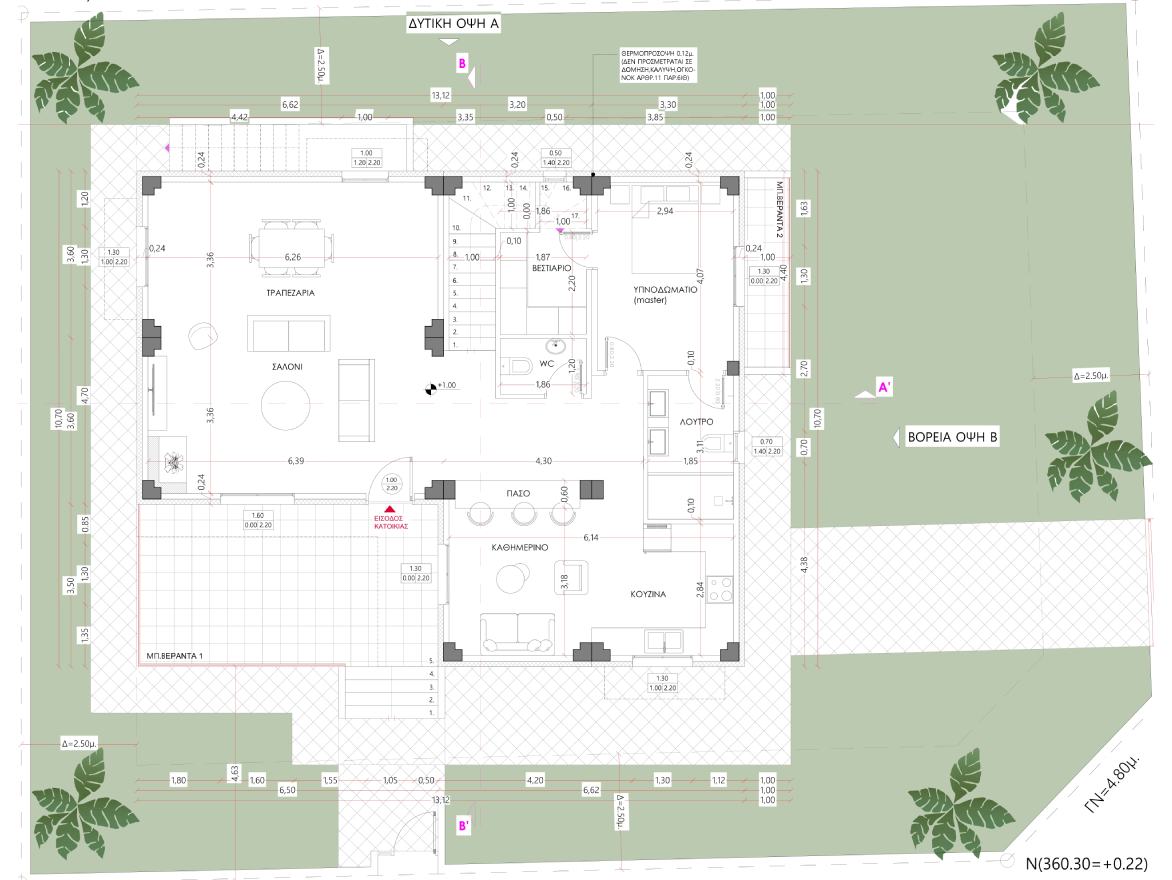
Inside, the house includes:
• 1 master bedroom with en-suite WC and walk-in closet (dressing room)
• 2 additional bedrooms
• 1 main bathroom
• Open-plan kitchen + dining area + living room
A storage/pantry room was created off the kitchen, with custom shelving and pantry units to cover the family’s storage needs.
Externally, on one side of the living room, an atrium/patio was formed, connected to the living area through a large balcony door, bringing natural light and airflow into the home.
In the front, rear, and side of the building, balconies/verandas were created with direct access to the interior, supporting the owners’ daily living and outdoor use.