About the project
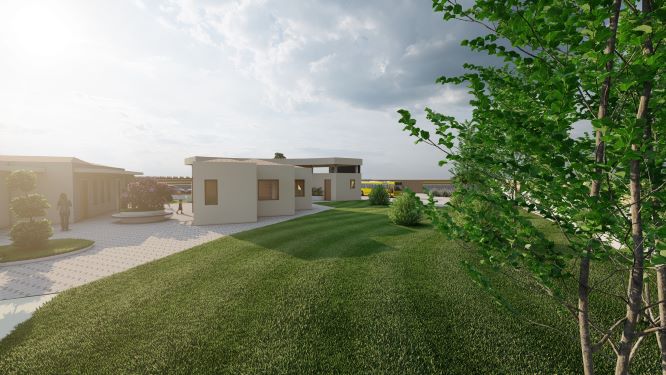
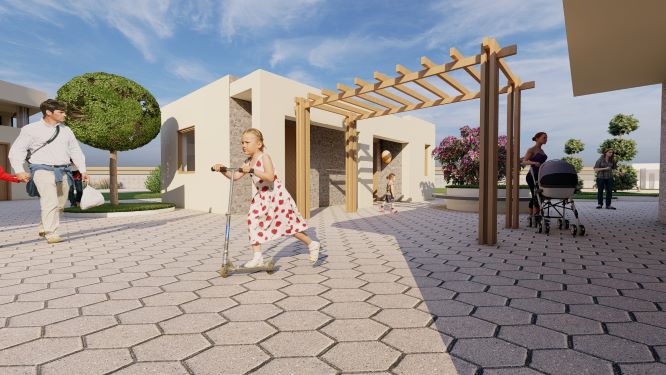
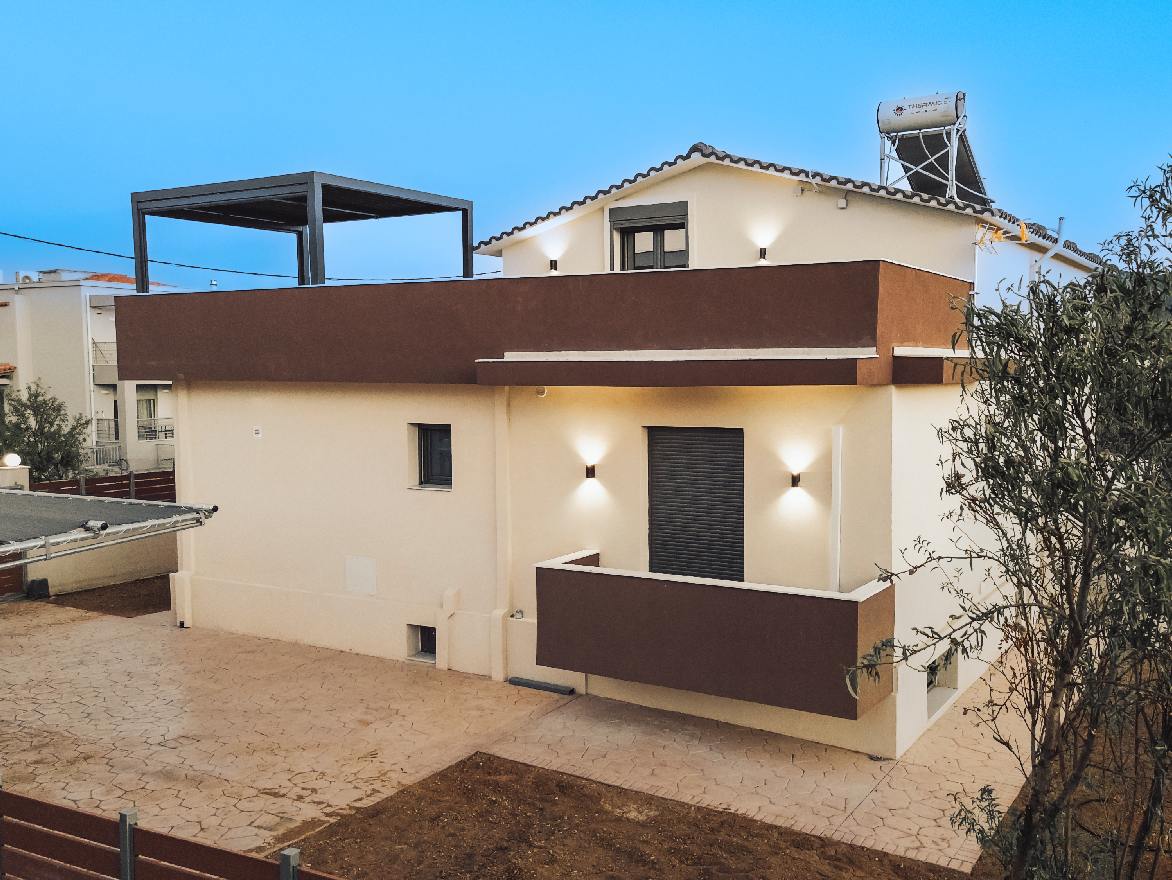
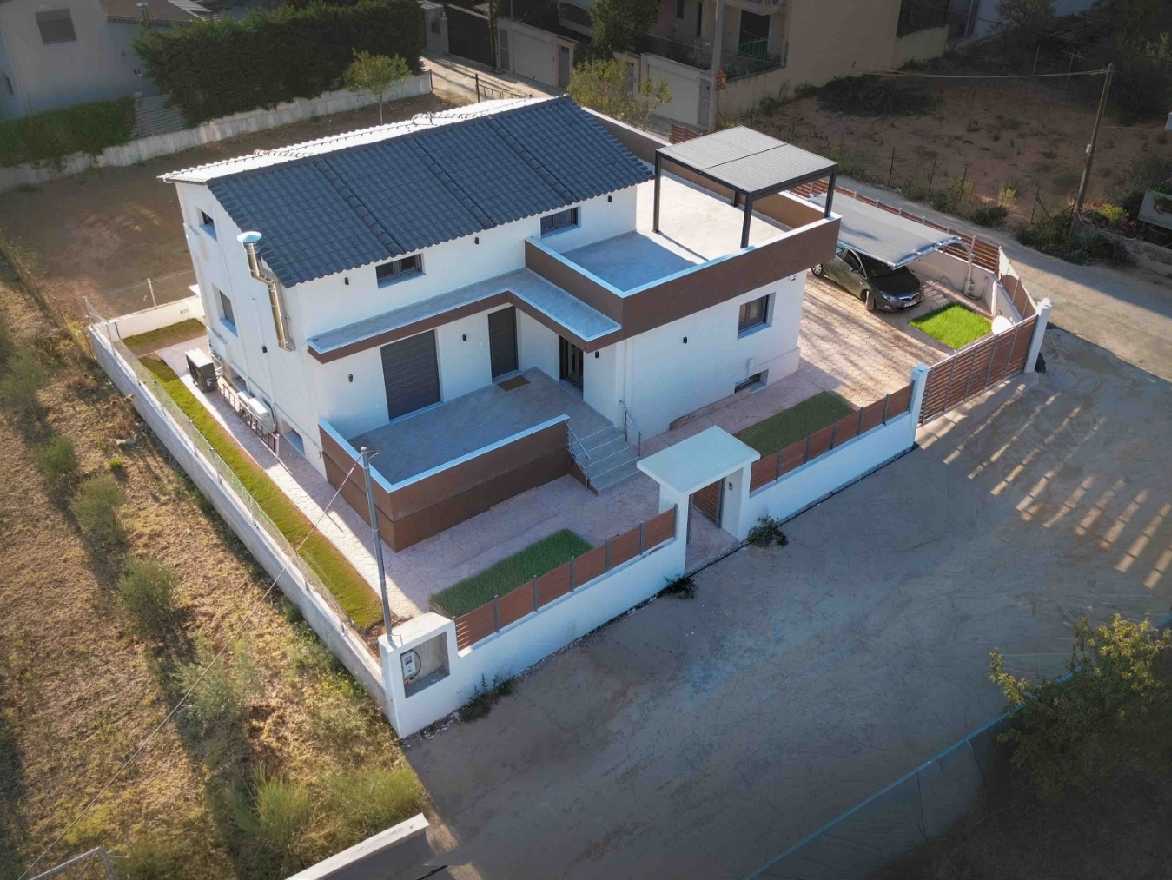
In the prefecture of Argolida, in a quiet neighborhood just outside the town of Nafplio, KALLERGIS undertook the construction and installation of a model nursery school with a total area of 200 sq.m.
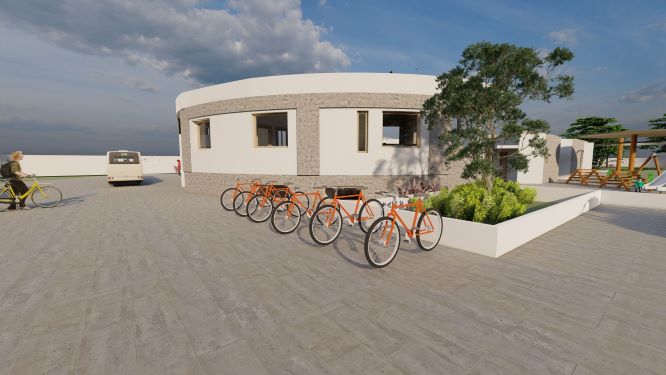
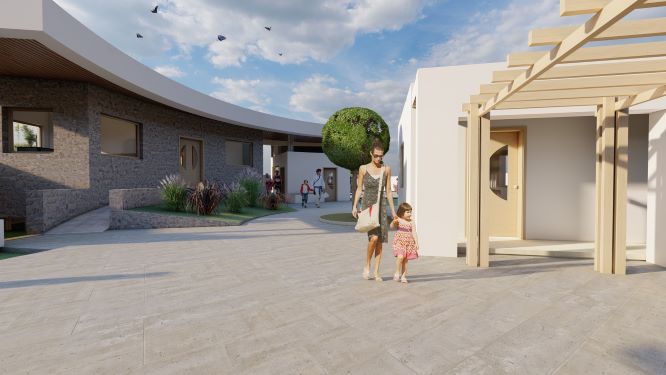
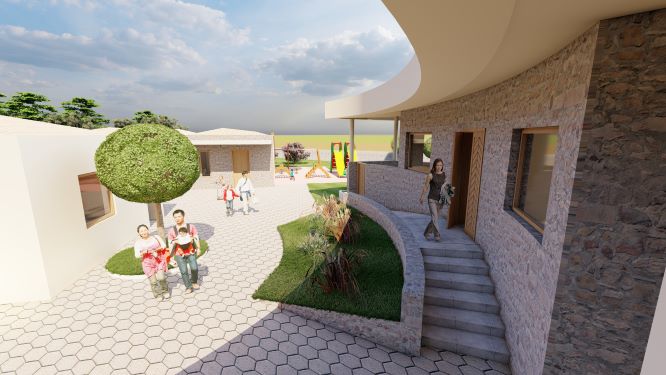
The architectural design of the project—featuring an arched / semi-circular administration and staff building—was a construction challenge. Thanks to its know-how and many years of experience, KALLERGIS successfully delivered the project with excellent results.
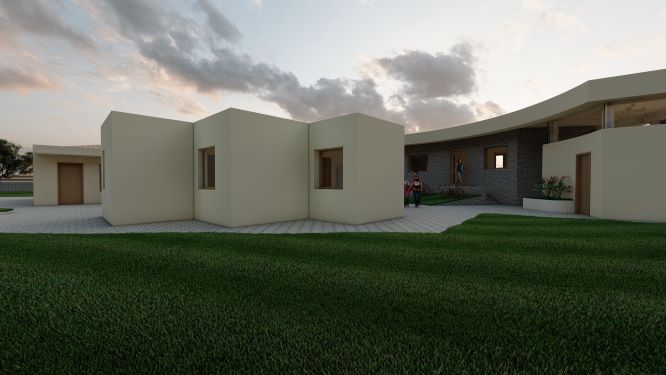
The nursery school was built using the method of prefabricated monolithic individual building units, combined with prefabricated semi-circular wall elements cast in specially formed molds, so the architectural design could be implemented accurately.
The building as a whole was constructed from reinforced concrete with external thermal insulation (thermal façade) using the MONOBLOCK method, and it belongs to Energy Class B+.
It is a heavy-duty prefabricated building, in accordance with the Greek Reinforced Concrete Code (EKOS), the Greek Seismic Code (EAK) and the Energy Performance Regulation (KENAK).
The prefabricated nursery school consists of three (3) building sections. Each has a different use, yet together they form one unified complex that guides the visitor from the external adult world to the internal world of infants and toddlers:
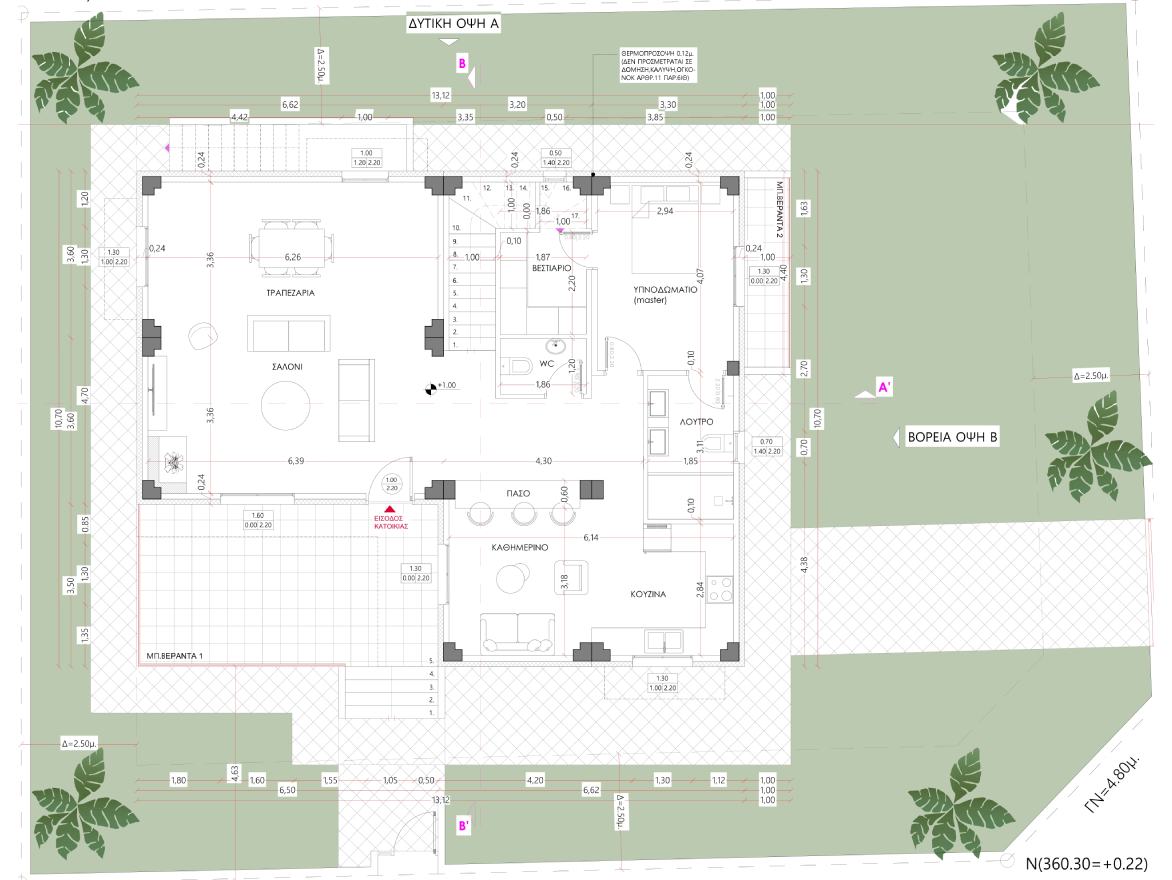
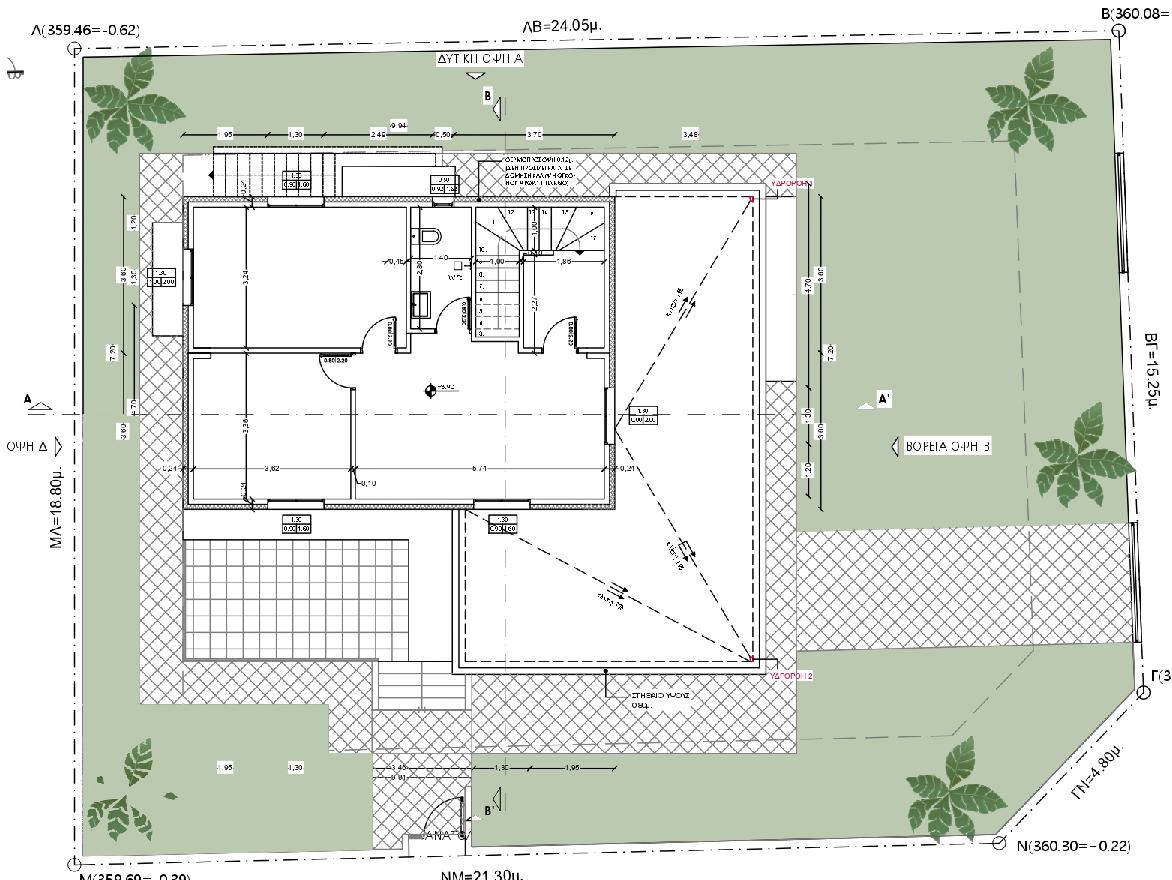
- Administration Building, which includes the director’s office, staff/public WC, reception area, staff area, multi-purpose office and kitchen. In terms of layout, it also features two (2) bedrooms, one bathroom, an auxiliary storage space next to the bathroom, and an open-plan kitchen and living area.
- Building A, which includes the infants’ classroom and sleeping room, a milk preparation area, and a changing area/bathroom.
- Building B, which includes classrooms for toddlers 1 & 2, a sleeping room, an accessible WC (for people with disabilities) and WC/bathrooms.
Results
The selection of interior materials was made personally by the owners from a wide range offered by the company, while also meeting all legal requirements and specifications for this type of facility—such as special-specification vinyl flooring suitable for nursery schools, sanitary ware for toddlers, eco-friendly paints, and more.
The company’s partner construction crews undertook both the foundations for the nursery school and the broader landscaping / site works (verandas, etc.), delivering the project fully completed within the agreed timeline and—most importantly—within the fixed budget, with no unexpected expenses or hidden costs.