About the project
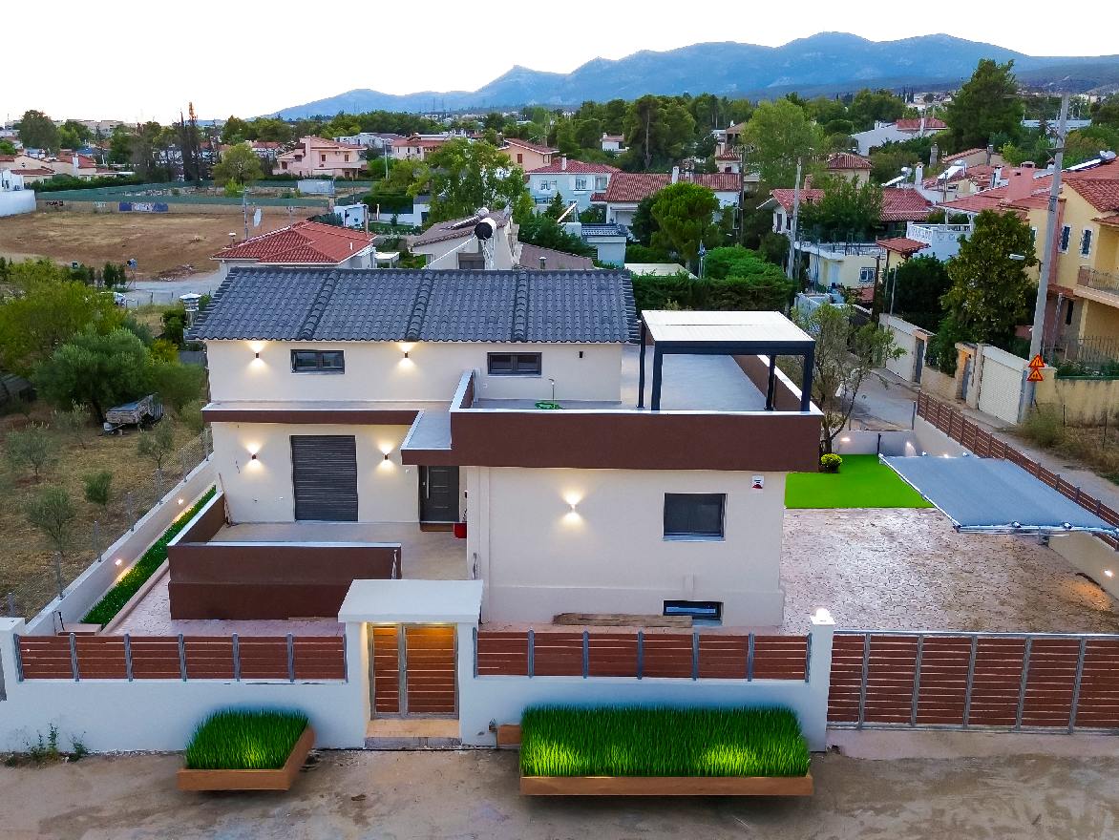
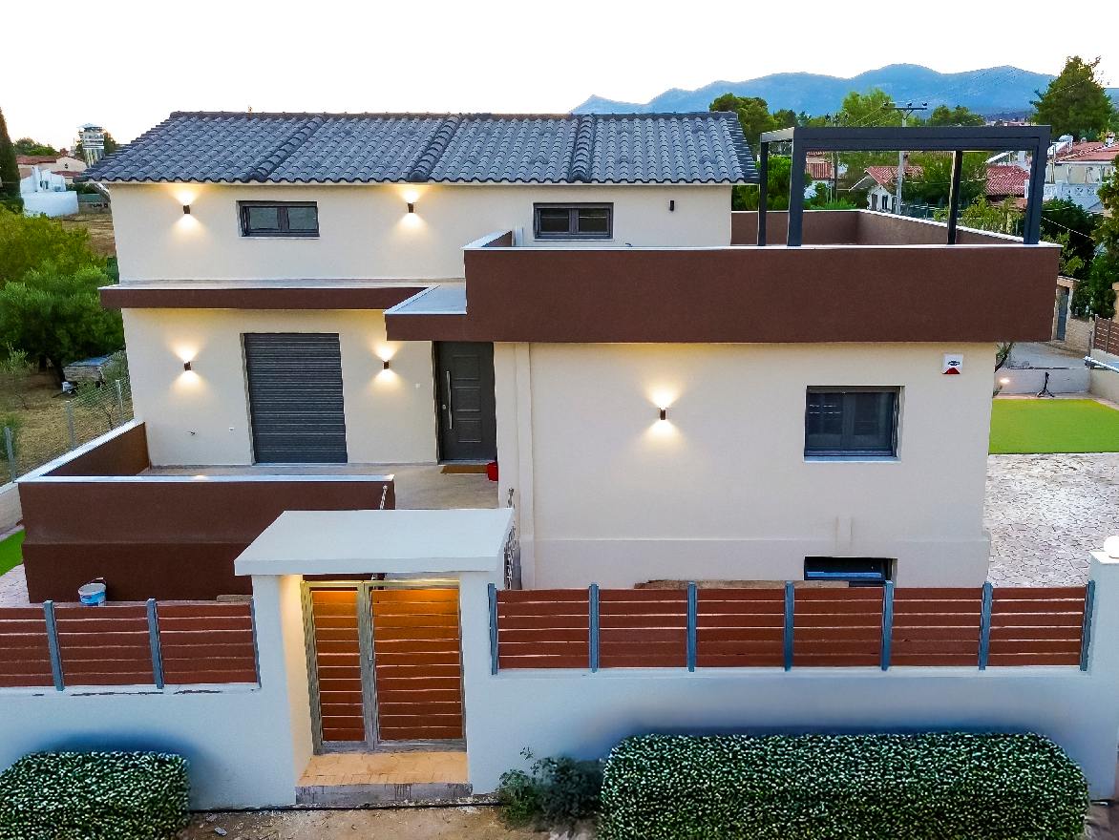
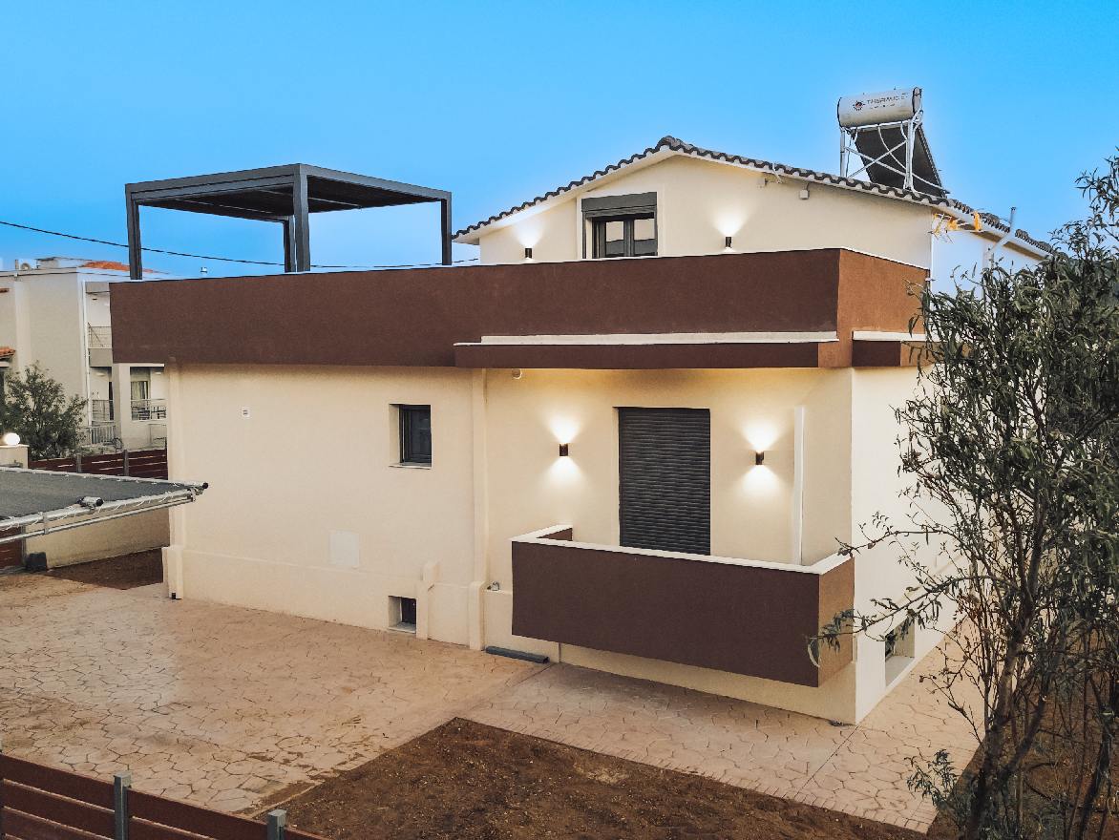
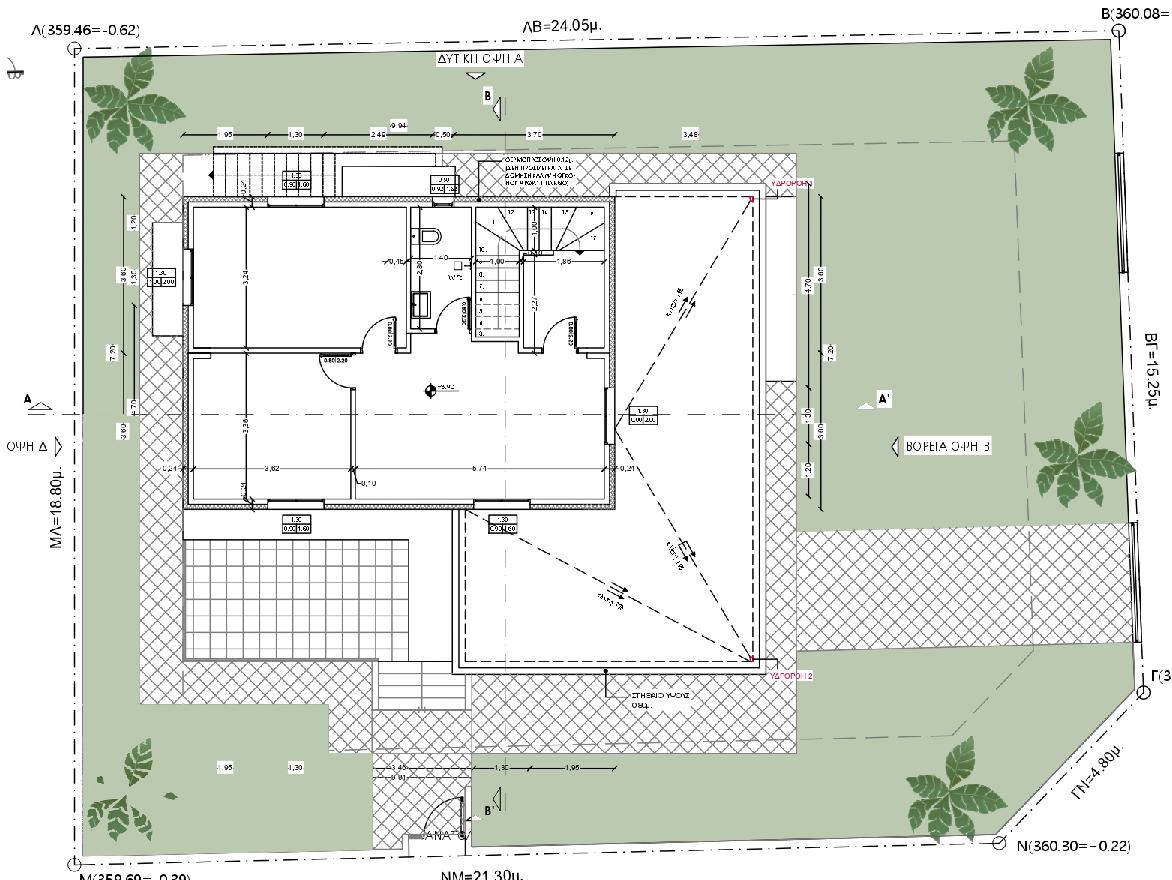
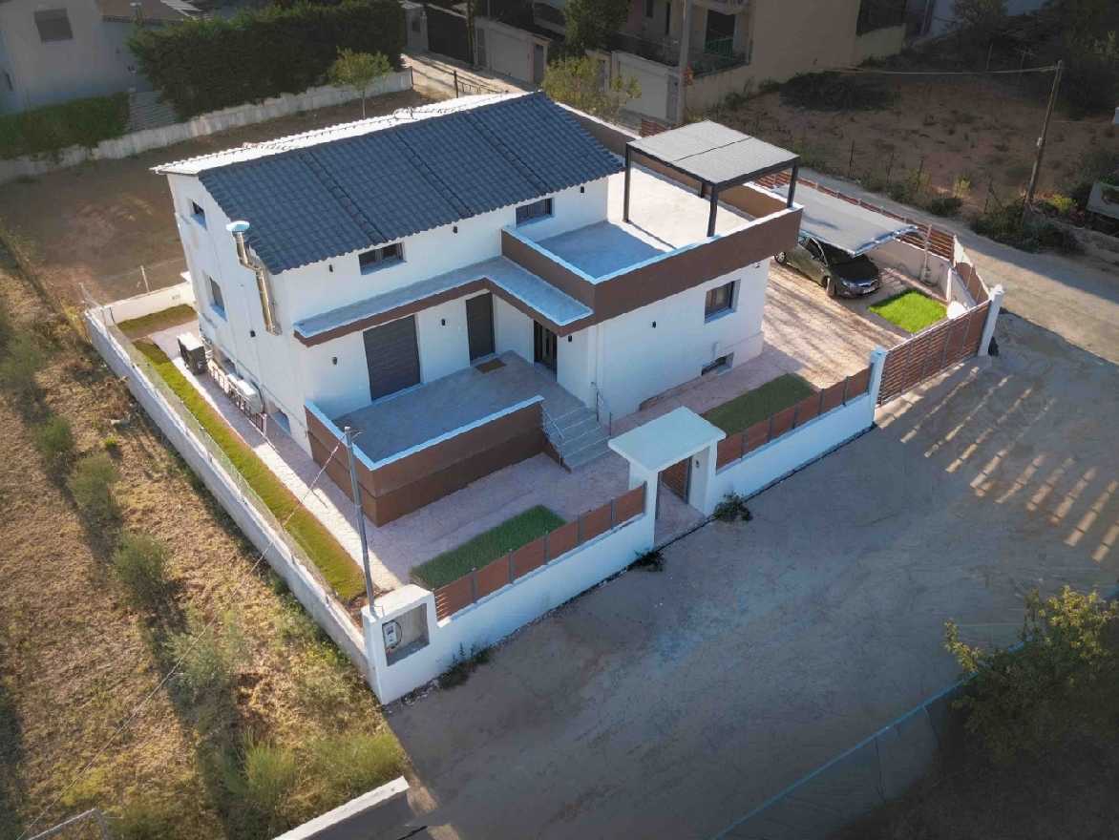
In West Attica, KALLERGIS undertook the construction and installation of a nursery school with a total area of A = 89.20 sq.m.
The nursery school was built using the MONOBLOCK method, consisting of prefabricated monolithic individual building units which, when combined, form a single building complex.
The building, as a whole, was constructed from reinforced concrete with external thermal insulation (thermal façade) using the MONOBLOCK method and belongs to Energy Class B+.
It is a heavy-duty prefabricated building, in accordance with the Greek Reinforced Concrete Code (EKOS), the Greek Seismic Code (EAK) and the Energy Performance Regulation (KENAK).
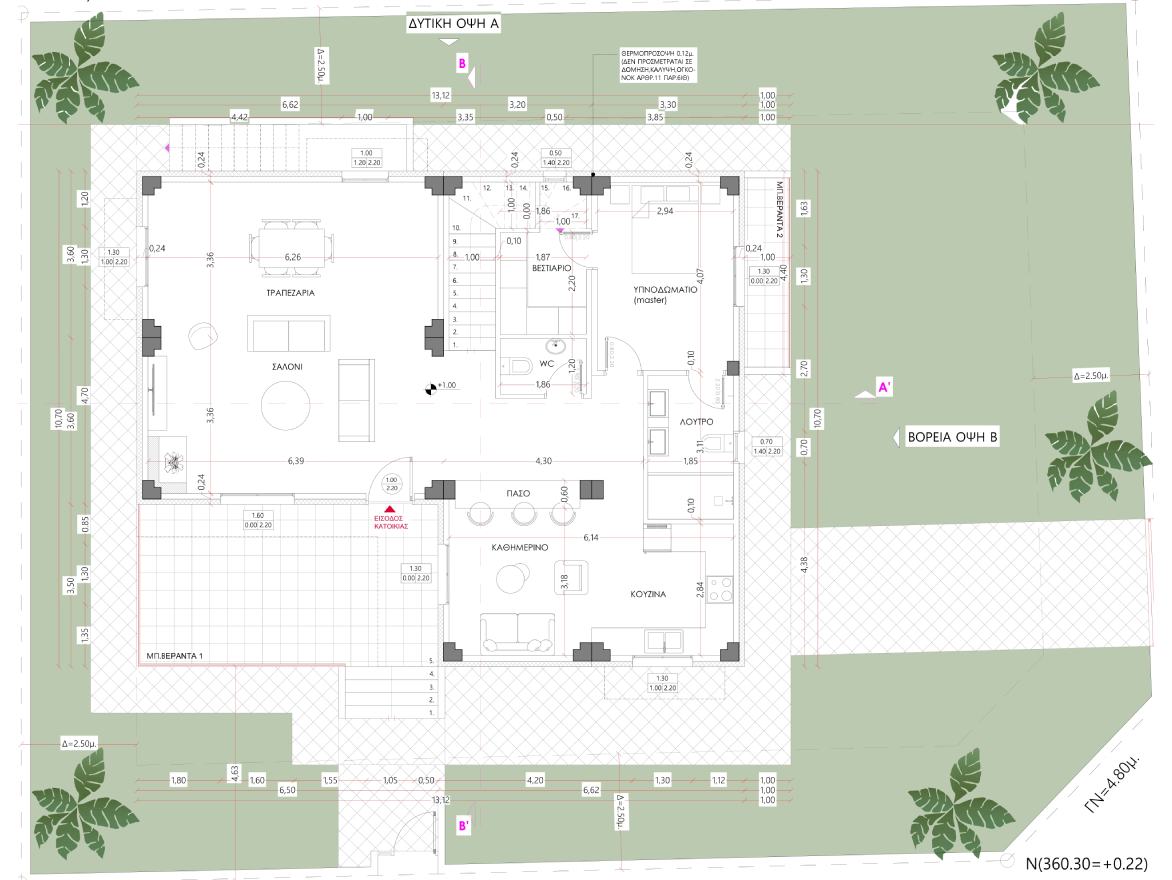
The prefabricated nursery school is arranged into separate internal sections, as required by the relevant regulations for this type of building, with each section designed for a specific use.
Results
The entrance to the nursery school also functions as a waiting area and a drop-off/pick-up area for the children.
It is followed by a spacious activity room, children’s WC, a dining room, the director’s office, and a staff WC.
All interior materials were selected personally by the owner from a wide range offered by the company, while also complying with all legal requirements and specifications for such buildings (e.g. special-spec vinyl flooring suitable for nursery schools, sanitary ware for toddlers, eco-friendly paints, etc.).