A few words about the project
The interest created by the increasing demand for rental accommodations along the broader coastal front of Corinthia was reflected in the study and implemented through the prefabrication method by the company KALLERGIS, with the construction of the complex of rental houses.
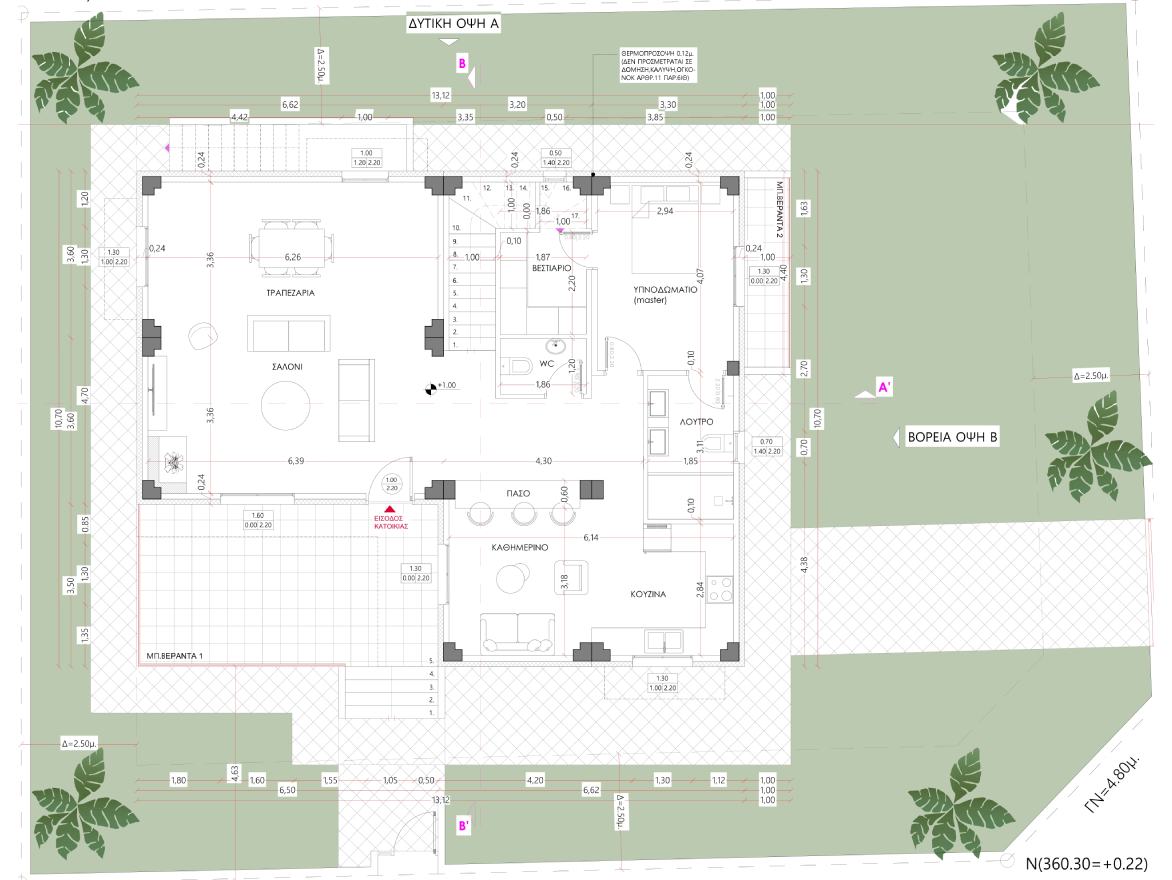
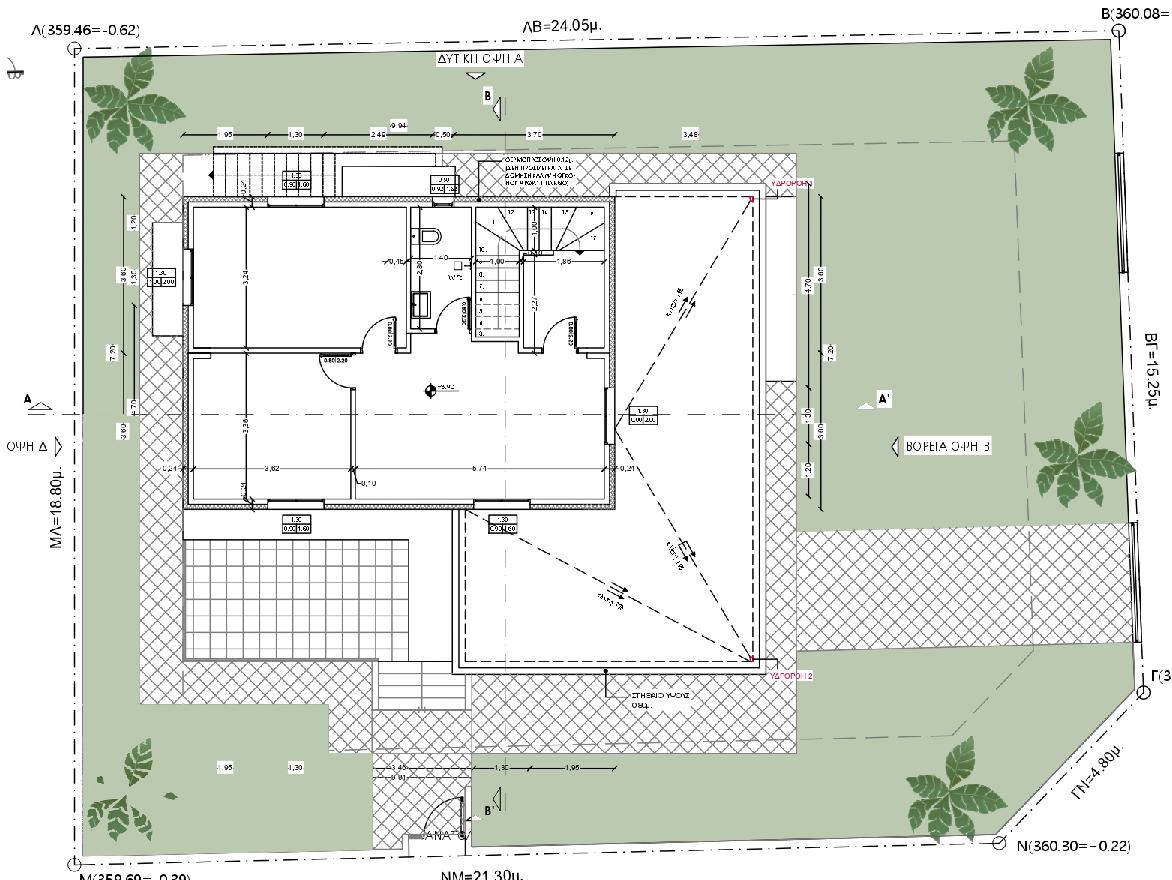
The complex consists of three single-story houses with attic and mezzanine, A = 77 sq.m., one studio A = 25 sq.m., and one storage room A = 10 sq.m. All houses have a swimming pool for the exclusive use of their future tenants, ensuring their privacy and autonomy.
The houses were constructed in accordance with the Greek Anti-Seismic Code (EAK), the Greek Concrete Code, the Greek Prefabrication Code, and the Energy Regulation (KENAK).
The selection of the company KALLERGIS ensured for the owners of the project both the high quality and aesthetics, as well as the specified cost without unforeseen expenses, and also the project delivery schedule.
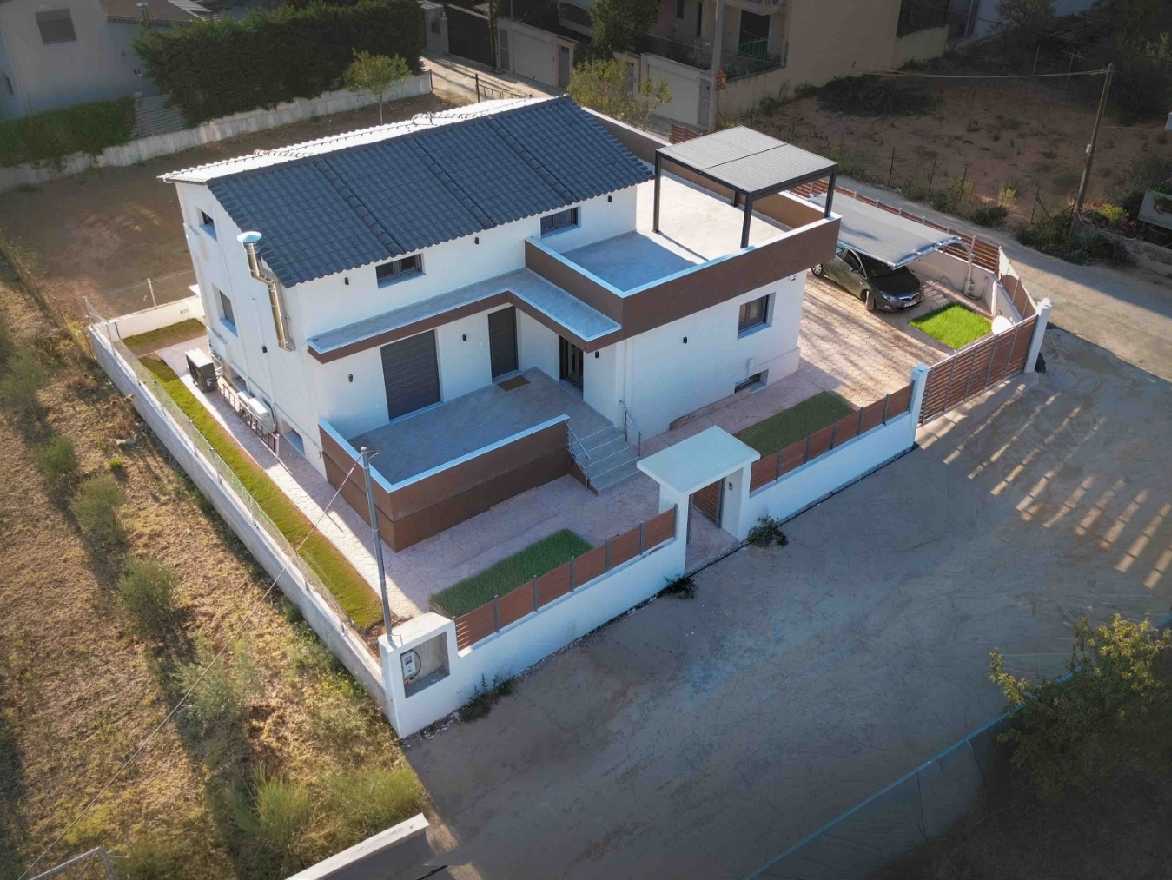
The houses are developed in a stepped arrangement following the slope of the plot. The stepped placement of the buildings on the plot was done with the aim of achieving the best possible sea view and, at the same time, creating comfortable and functional interior spaces. The studio and the storage room were placed on the rear boundary of the plot.
The results
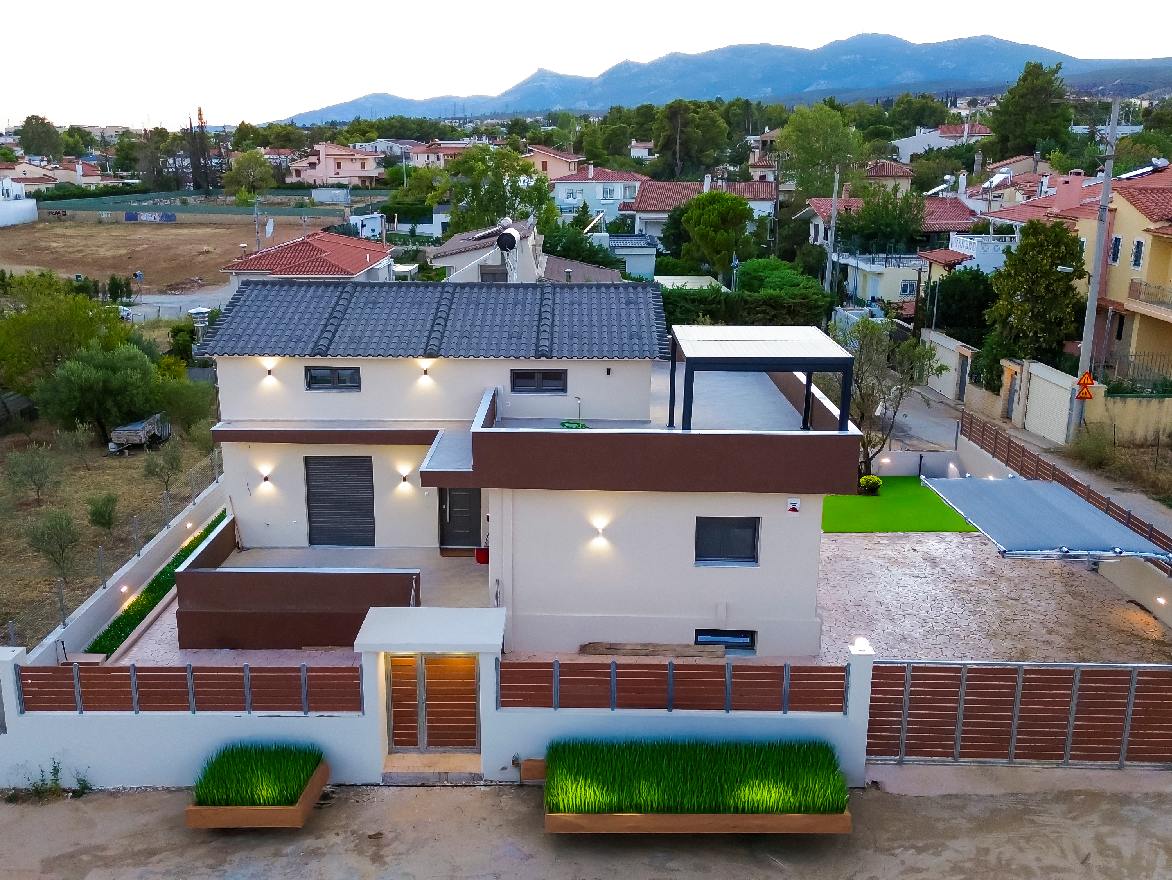
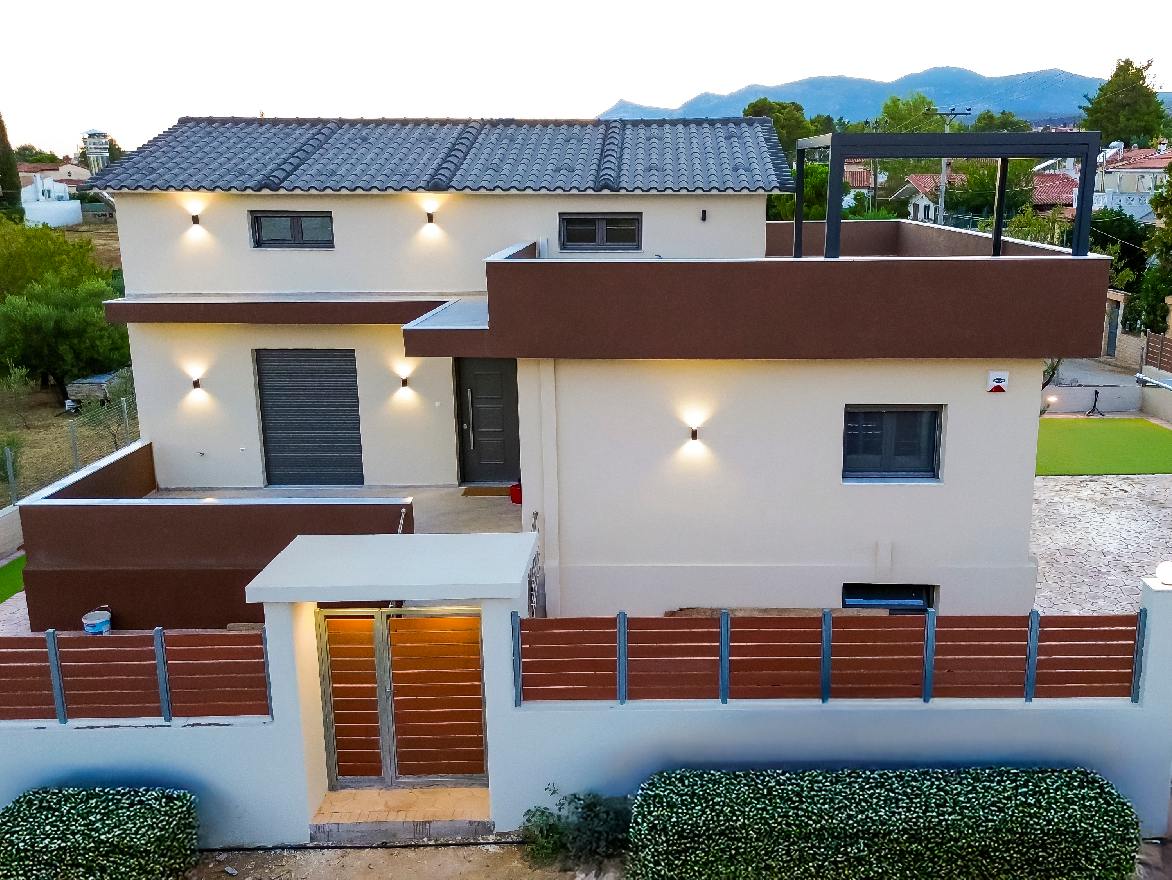
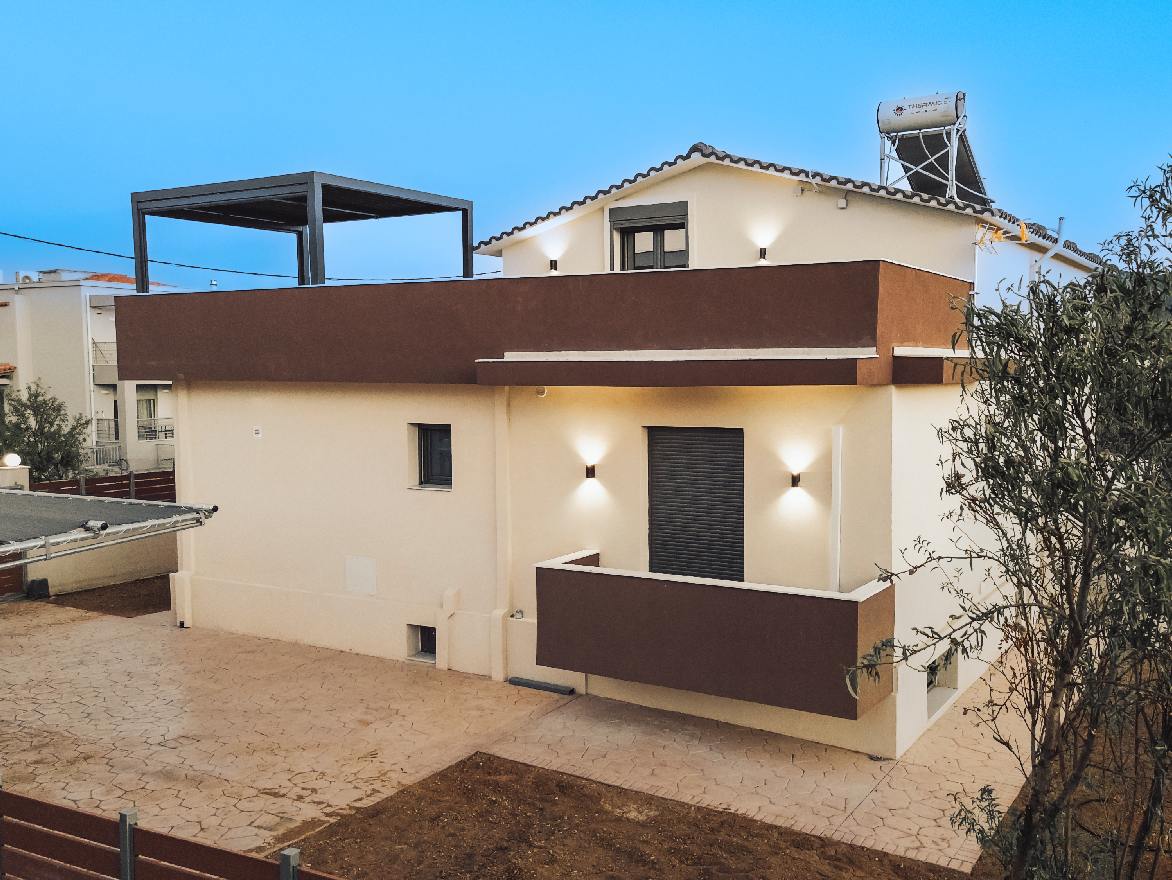
Each of the three houses is arranged on 2 levels—ground floor and attic—while also having an internal mezzanine, following architecturally a minimal style with rectangular volumes made of prefabricated transported wall panels of exposed reinforced concrete and external thermal façade (ETICS).
The building complex was constructed using the method of prefabricated transported wall panels of reinforced concrete and external thermal façade (ETICS), which were connected to each other and to their base on the plot by concreting on site.