






Complete Package: Design Study, Permitting & Construction of a New Project

Support in selecting the right plot of land

Design study by industry professionals for a functional building that meets today’s requirements—and, above all, tomorrow’s needs

Original architectural design – bioclimatic design

Low energy footprint – low energy consumption

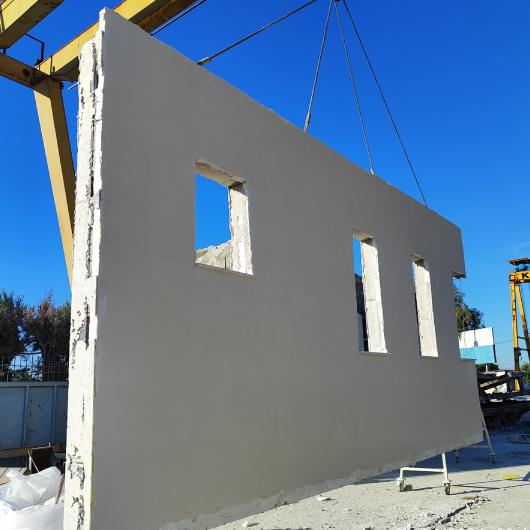
We build prefabricated buildings with a high-end aesthetic result, tailored to the user’s style and requirements

Attention to detail and final finishing

Fixed (“closed”) budget for: land purchase, building construction, and material selection

Detailed budget and phase-by-phase payment schedule

Strict adherence to the project completion timeline

2-year technical warranty after delivery

The company provides its clients with comprehensive services at every stage of project delivery. Our permanent design department undertakes the design process and proposes ideas and solutions for each project.
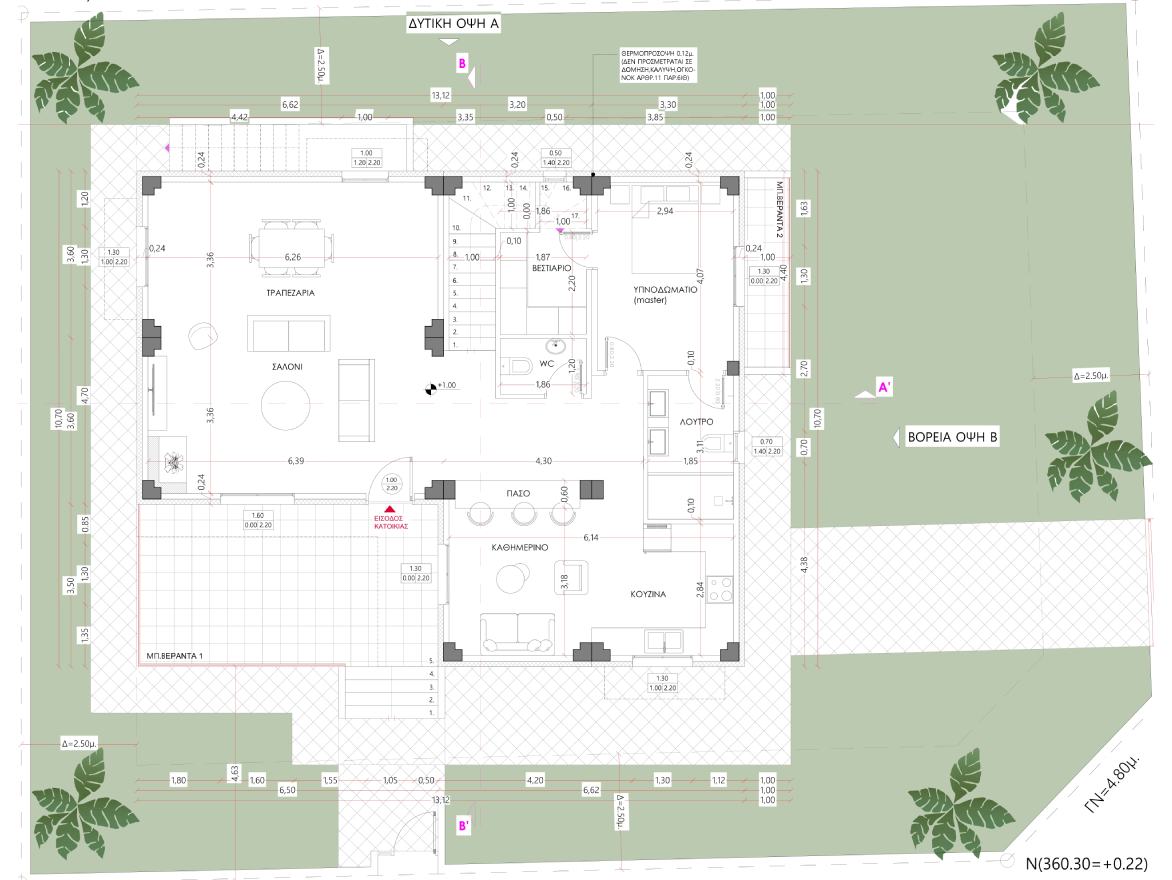
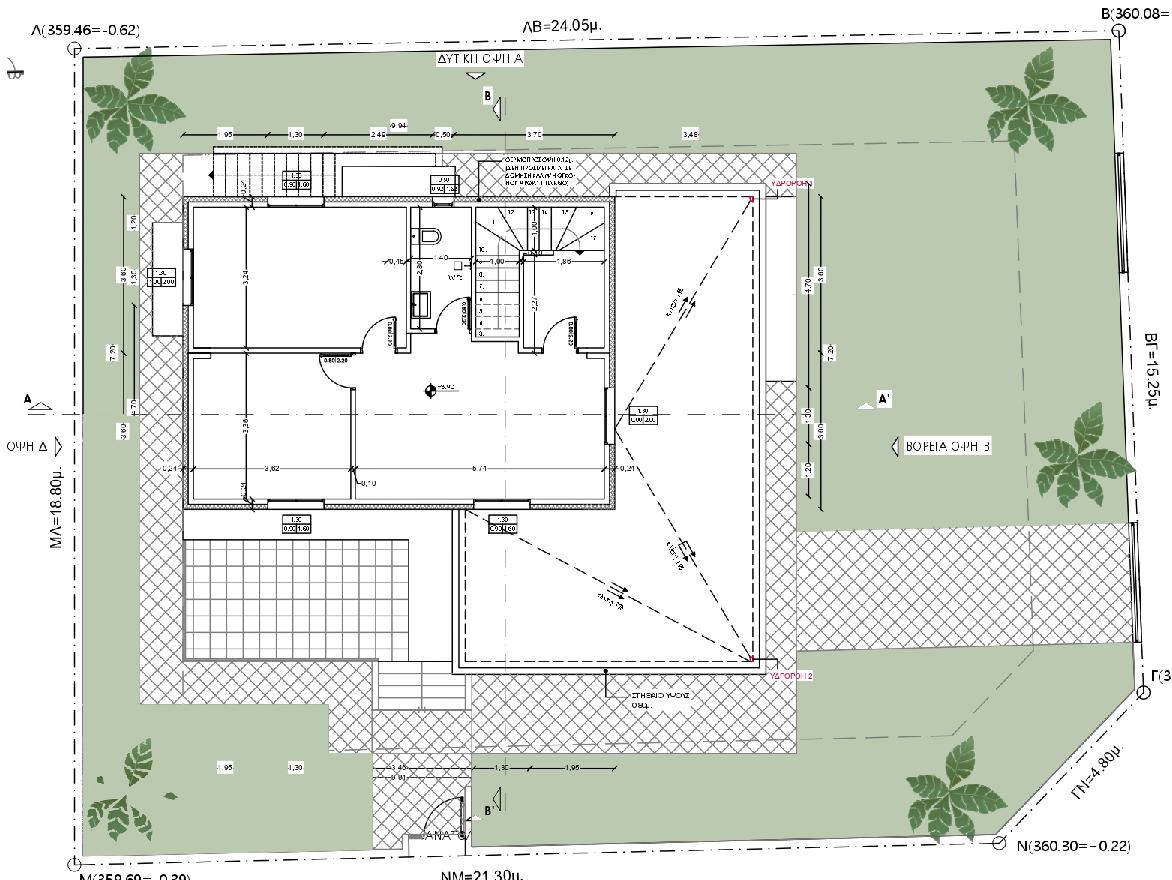
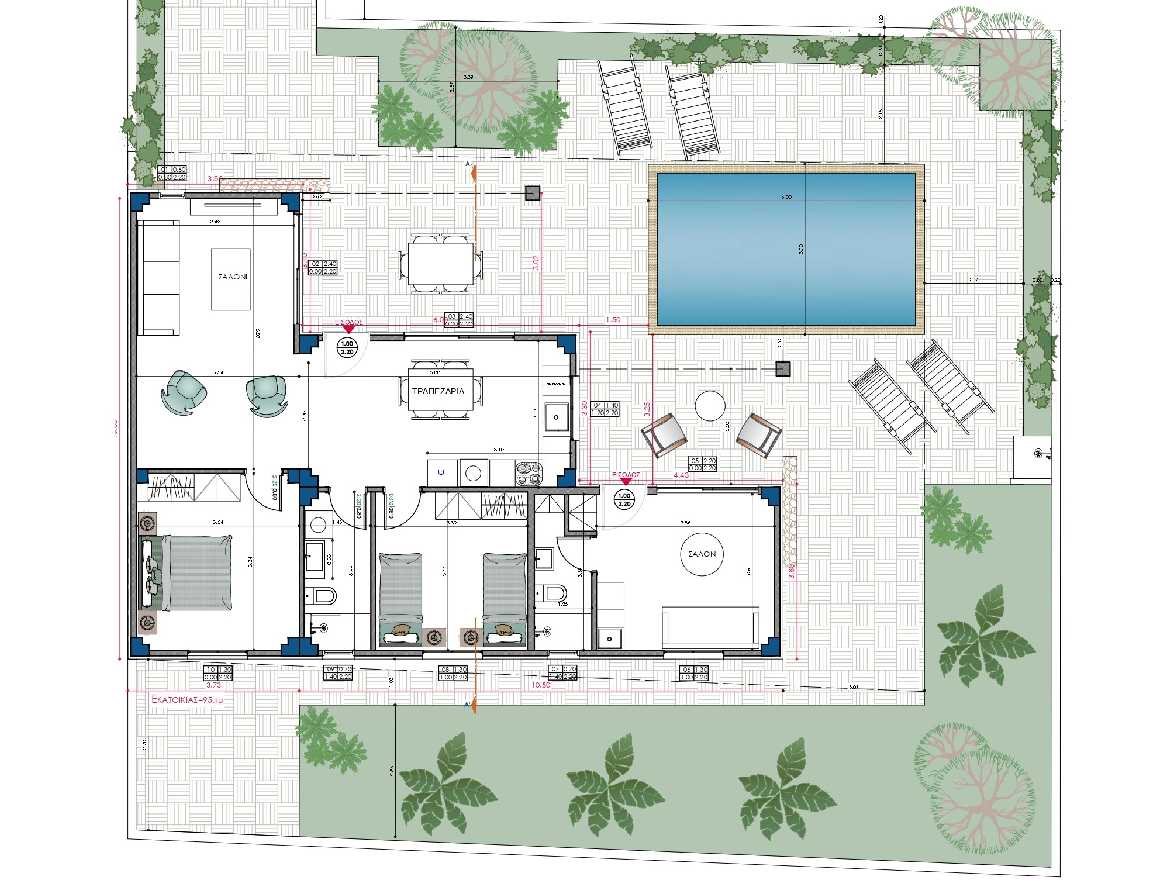
Our partner architects and civil engineers handle the preliminary design of your project, including 3D models so you can preview your home photorealistically—both the exterior and interior spaces—as well as the landscaping / outdoor area layout, with proposals that highlight the site’s advantages.
In addition, KALLERGIS, through its nationwide network of partner civil engineers, undertakes the complete set of studies and their submission for the issuance of the building permit.
With the above services, our clients can see the final form of their residence from the plans before construction even begins, while at the building-permit stage the progress of the studies and their submission process is fully secured.


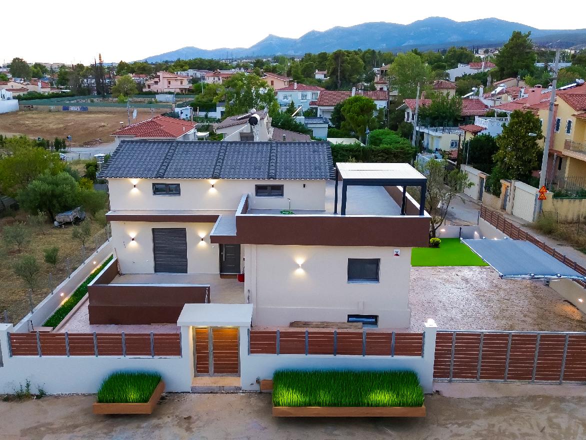
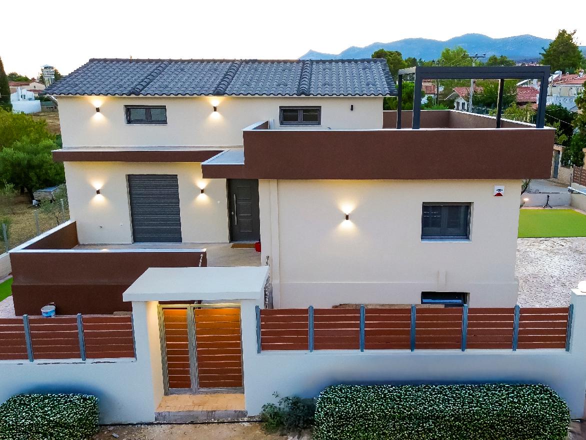
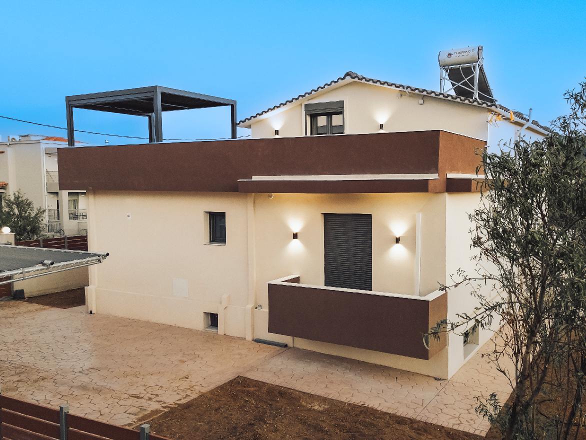
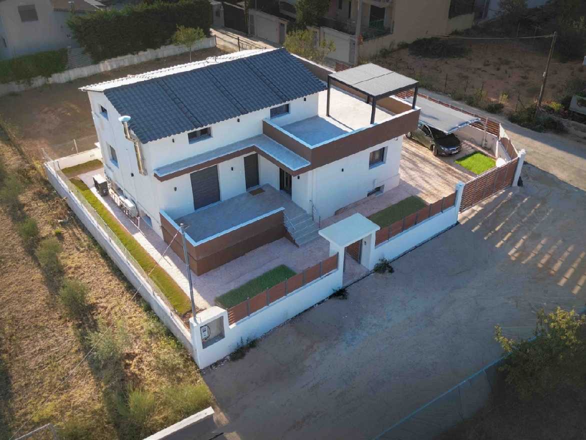
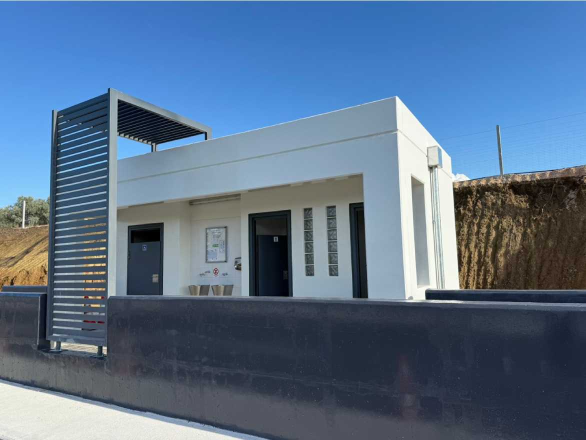
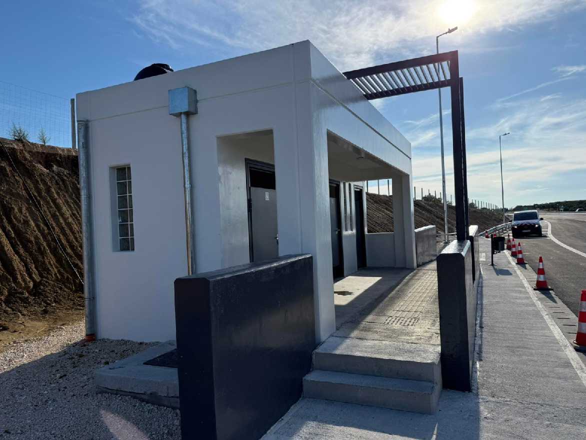
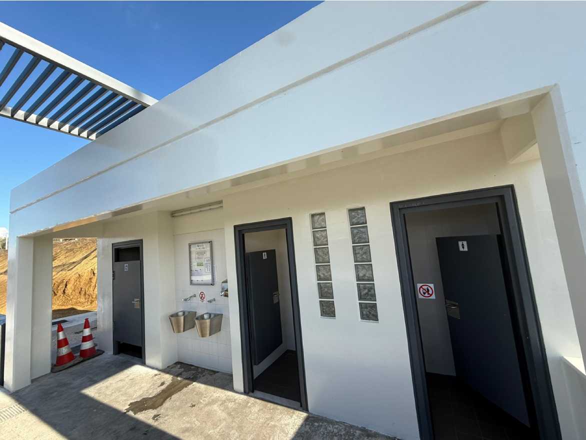
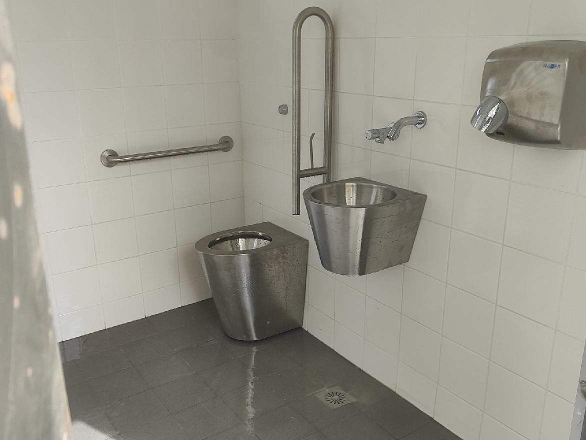
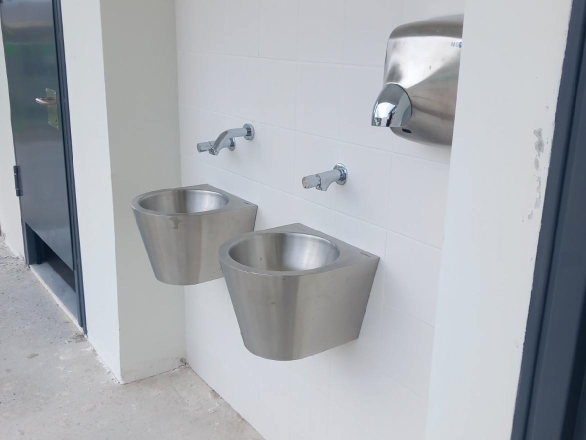
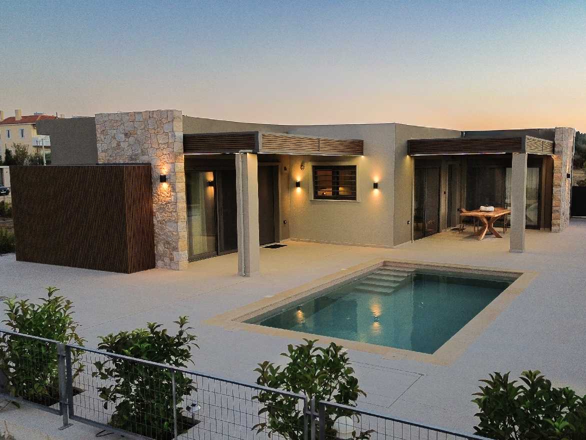
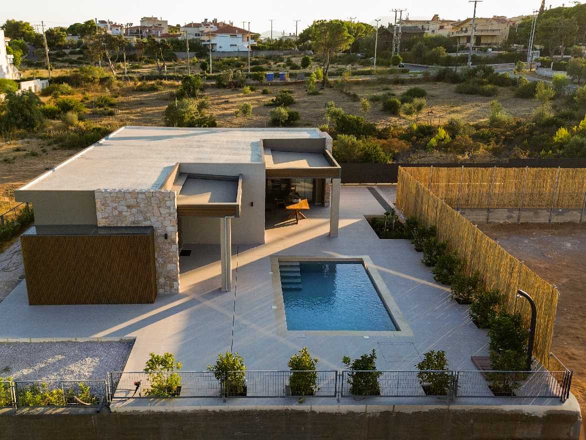
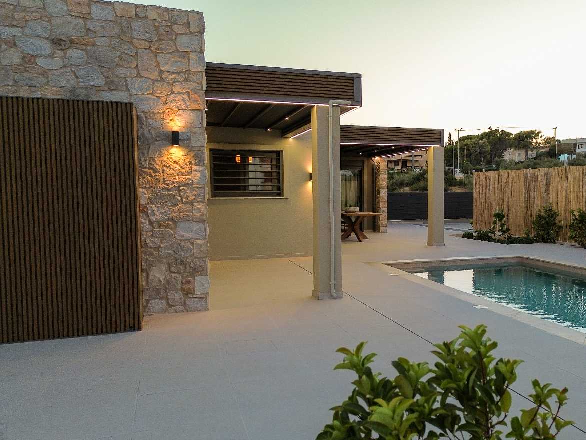
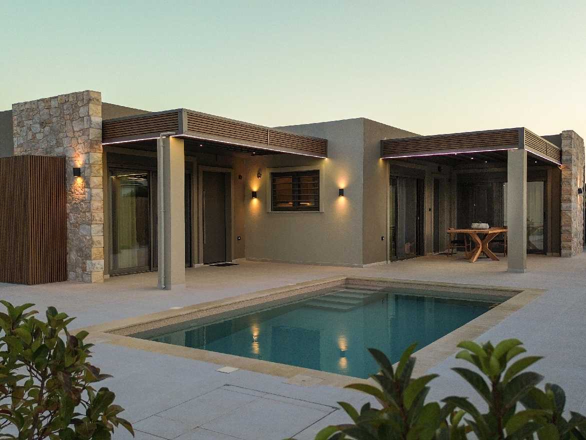
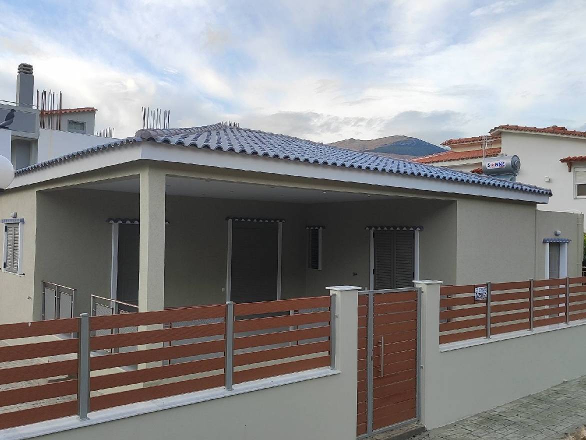
Projects delivered with the full design & construction package










Real Estate Listings
At Kallergis, there is a dedicated department exclusively handling real estate purchases and sales. Our experienced partners will help you find the property that suits you, and together we will complete the project.