






Special Prefabricated Constructions
For 60 years, KALLERGIS has been engaged in the construction and installation of prefabricated buildings made of reinforced concrete with an external thermal insulation system (ETICS/thermal façade), using the monolithic cell method – MONOBLOC (MONOBLOCK), in accordance with the Greek Seismic Code (EAK), the Greek Concrete Code, the Greek Prefabrication Regulation, and the Energy Performance Regulation (KENAK).
Our technical team has the expertise and capabilities required to successfully deliver projects with particularly demanding architectural requirements.
PREFABRICATED PERIMETER WALLING
KALLERGIS IKE undertakes the construction and installation of prefabricated perimeter fencing walls. The fencing wall panels are made of reinforced concrete with the electrical network integrated.




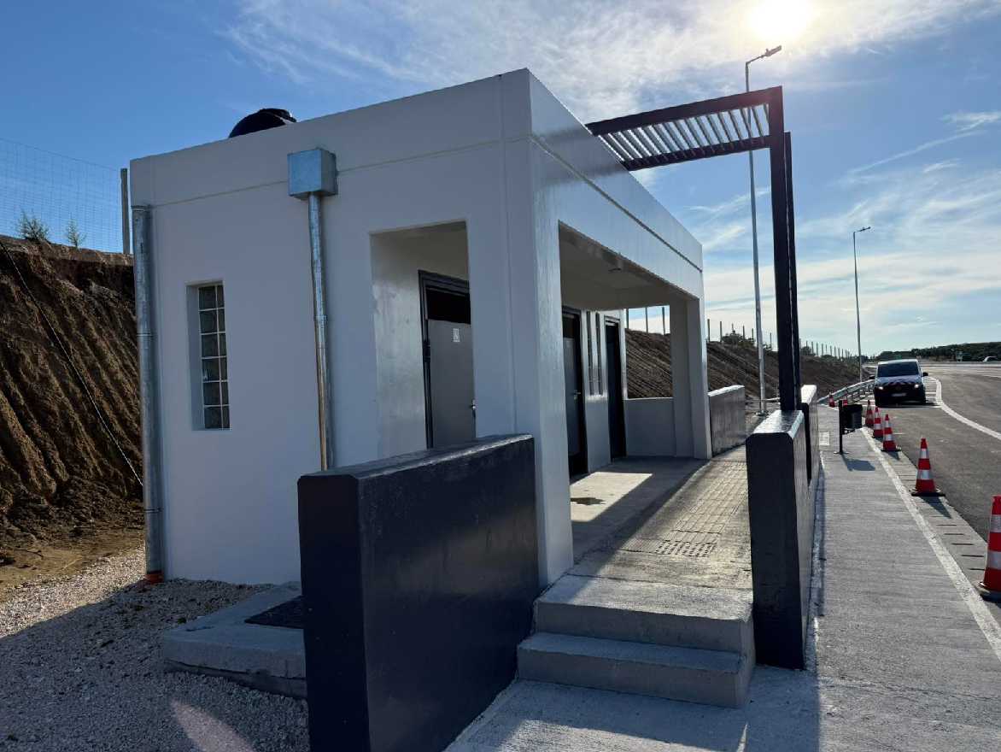
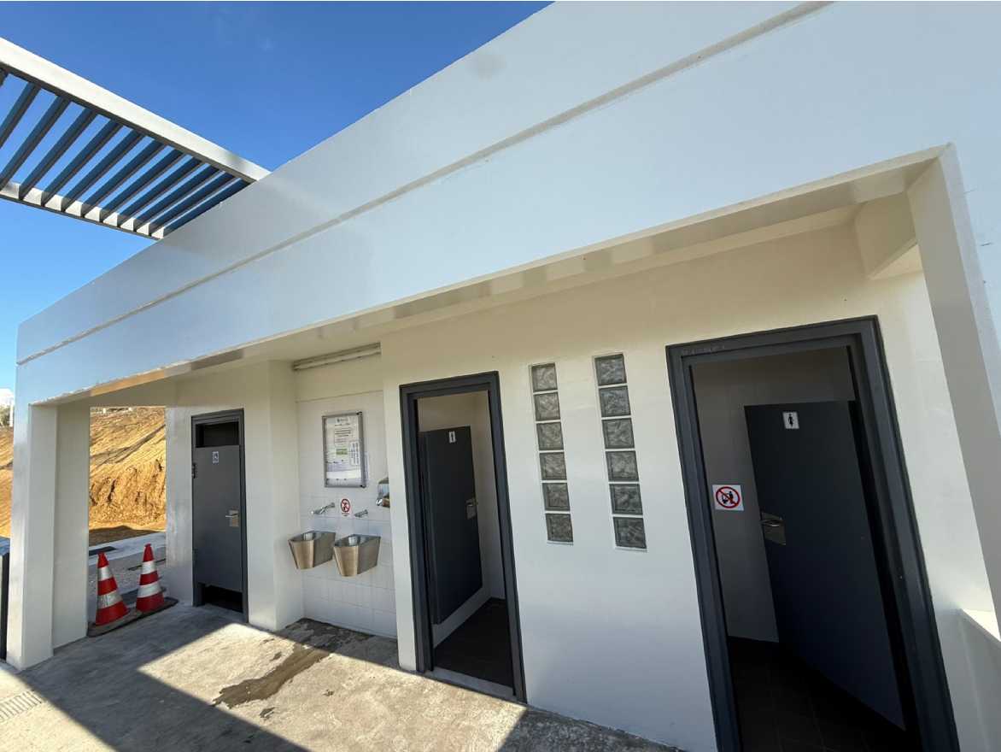
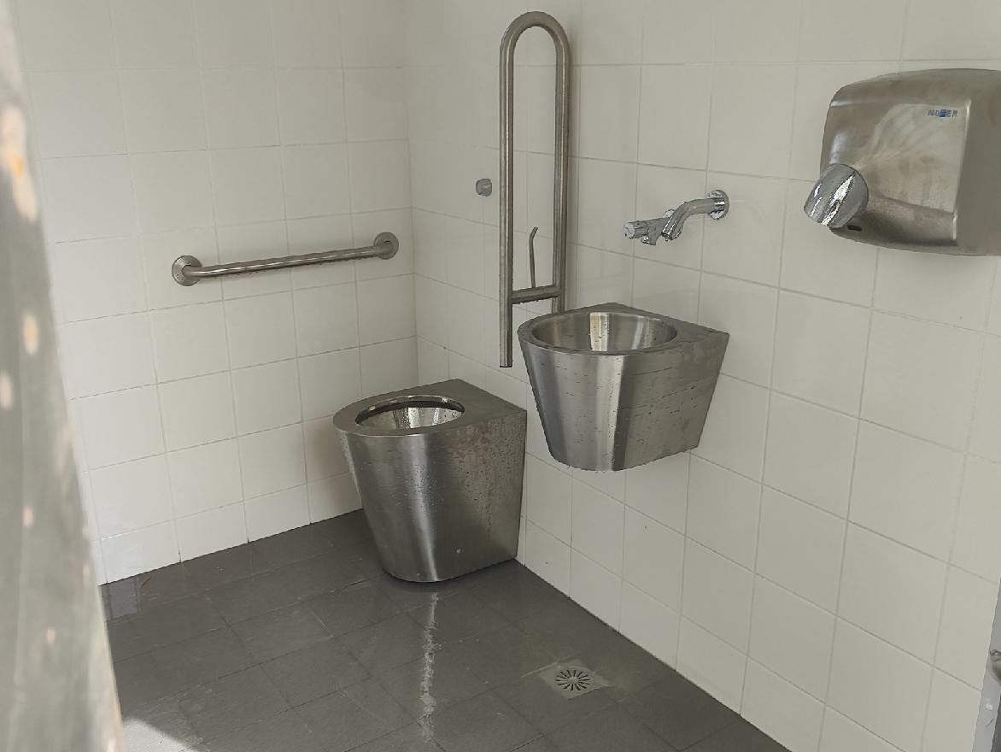
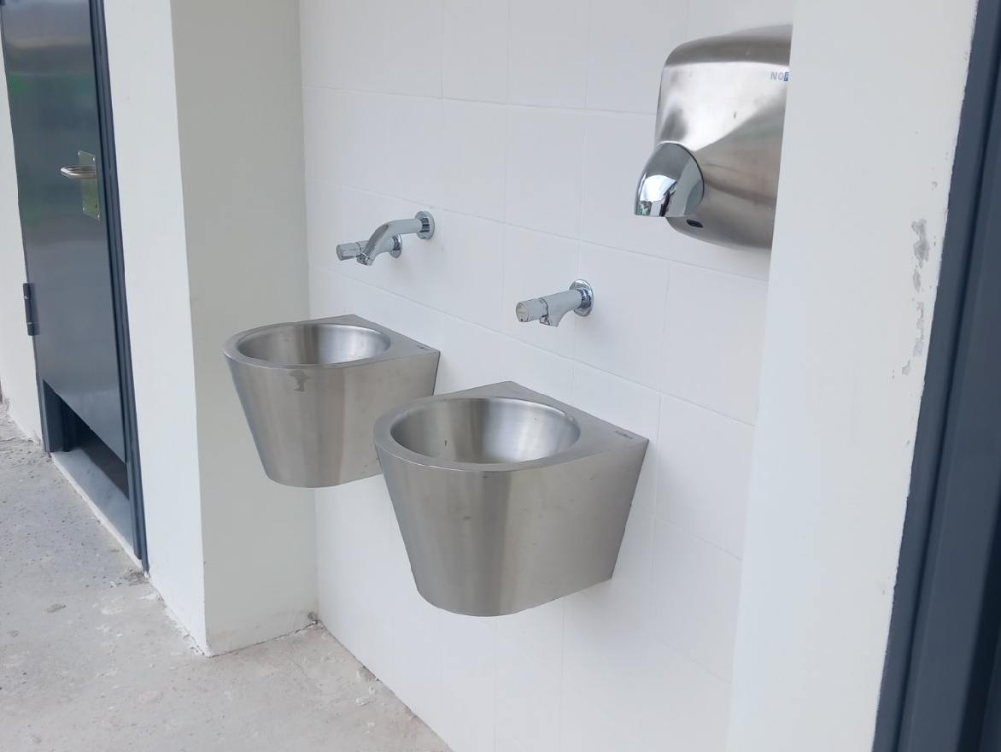
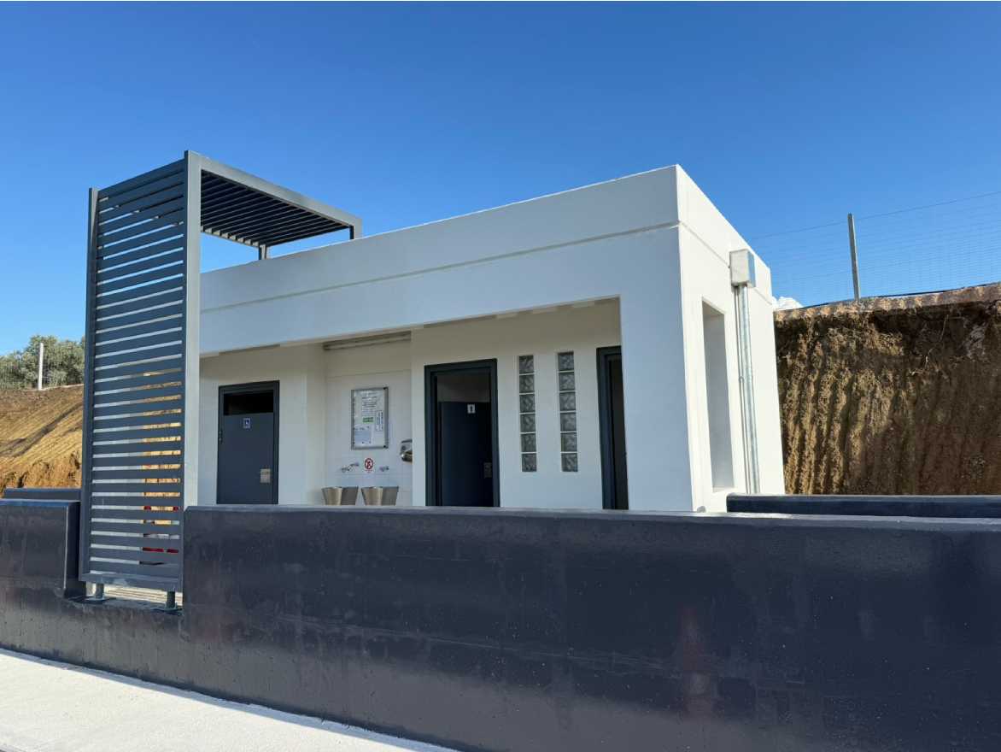
PREFABRICATED KIOSKS – SHARED TOILETS – WC ON A HIGHWAY
KALLERGIS IKE undertook, on behalf of the companies AKTOR and AVAX, the construction and installation of shared prefabricated WC kiosks on a highway.
The high know-how and experience of the company’s partners met the high requirements of this specific project, resulting in its proper and excellent execution. For the construction of the kiosks, the method of transported wall panels of reinforced concrete and external insulation – thermal façade (ETICS) was applied.
PREFABRICATED SINGLE-STORY OFFICES WITH A = 77.70 sq.m. IN ATTICA
The offices were constructed of reinforced concrete and external insulation – thermal façade (ETICS) using the MONOBLOCK method, and belong to energy class B+.
It is a construction that meets the modern needs of professionals and the latest design trends.


PREFABRICATED NURSERY SCHOOL – WEST ATTICA (A = 89.20 sq.m.)
In West Attica, KALLERGIS undertook the construction and installation of a nursery school with a total area of A = 89.20 sq.m.
The nursery school was built using the MONOBLOCK method, consisting of prefabricated monolithic individual building units which, when combined, form a single building complex.
PREFABRICATED NURSERY SCHOOL – ARGOLIDA, 200 sq.m.
In the prefecture of Argolida, in a quiet neighborhood just outside the town of Nafplio, KALLERGIS undertook the construction and installation of a model nursery school with a total area of 200 sq.m.
The architectural design of the project—featuring an arched / semi-circular administration and staff building—was a construction challenge. Thanks to its know-how and many years of experience, KALLERGIS successfully delivered the project with excellent results.


OFFICE IN ATTICA
The office was constructed using reinforced concrete and external thermal insulation (thermal façade) with the MONOBLOCK method, and it belongs to Energy Class B+.